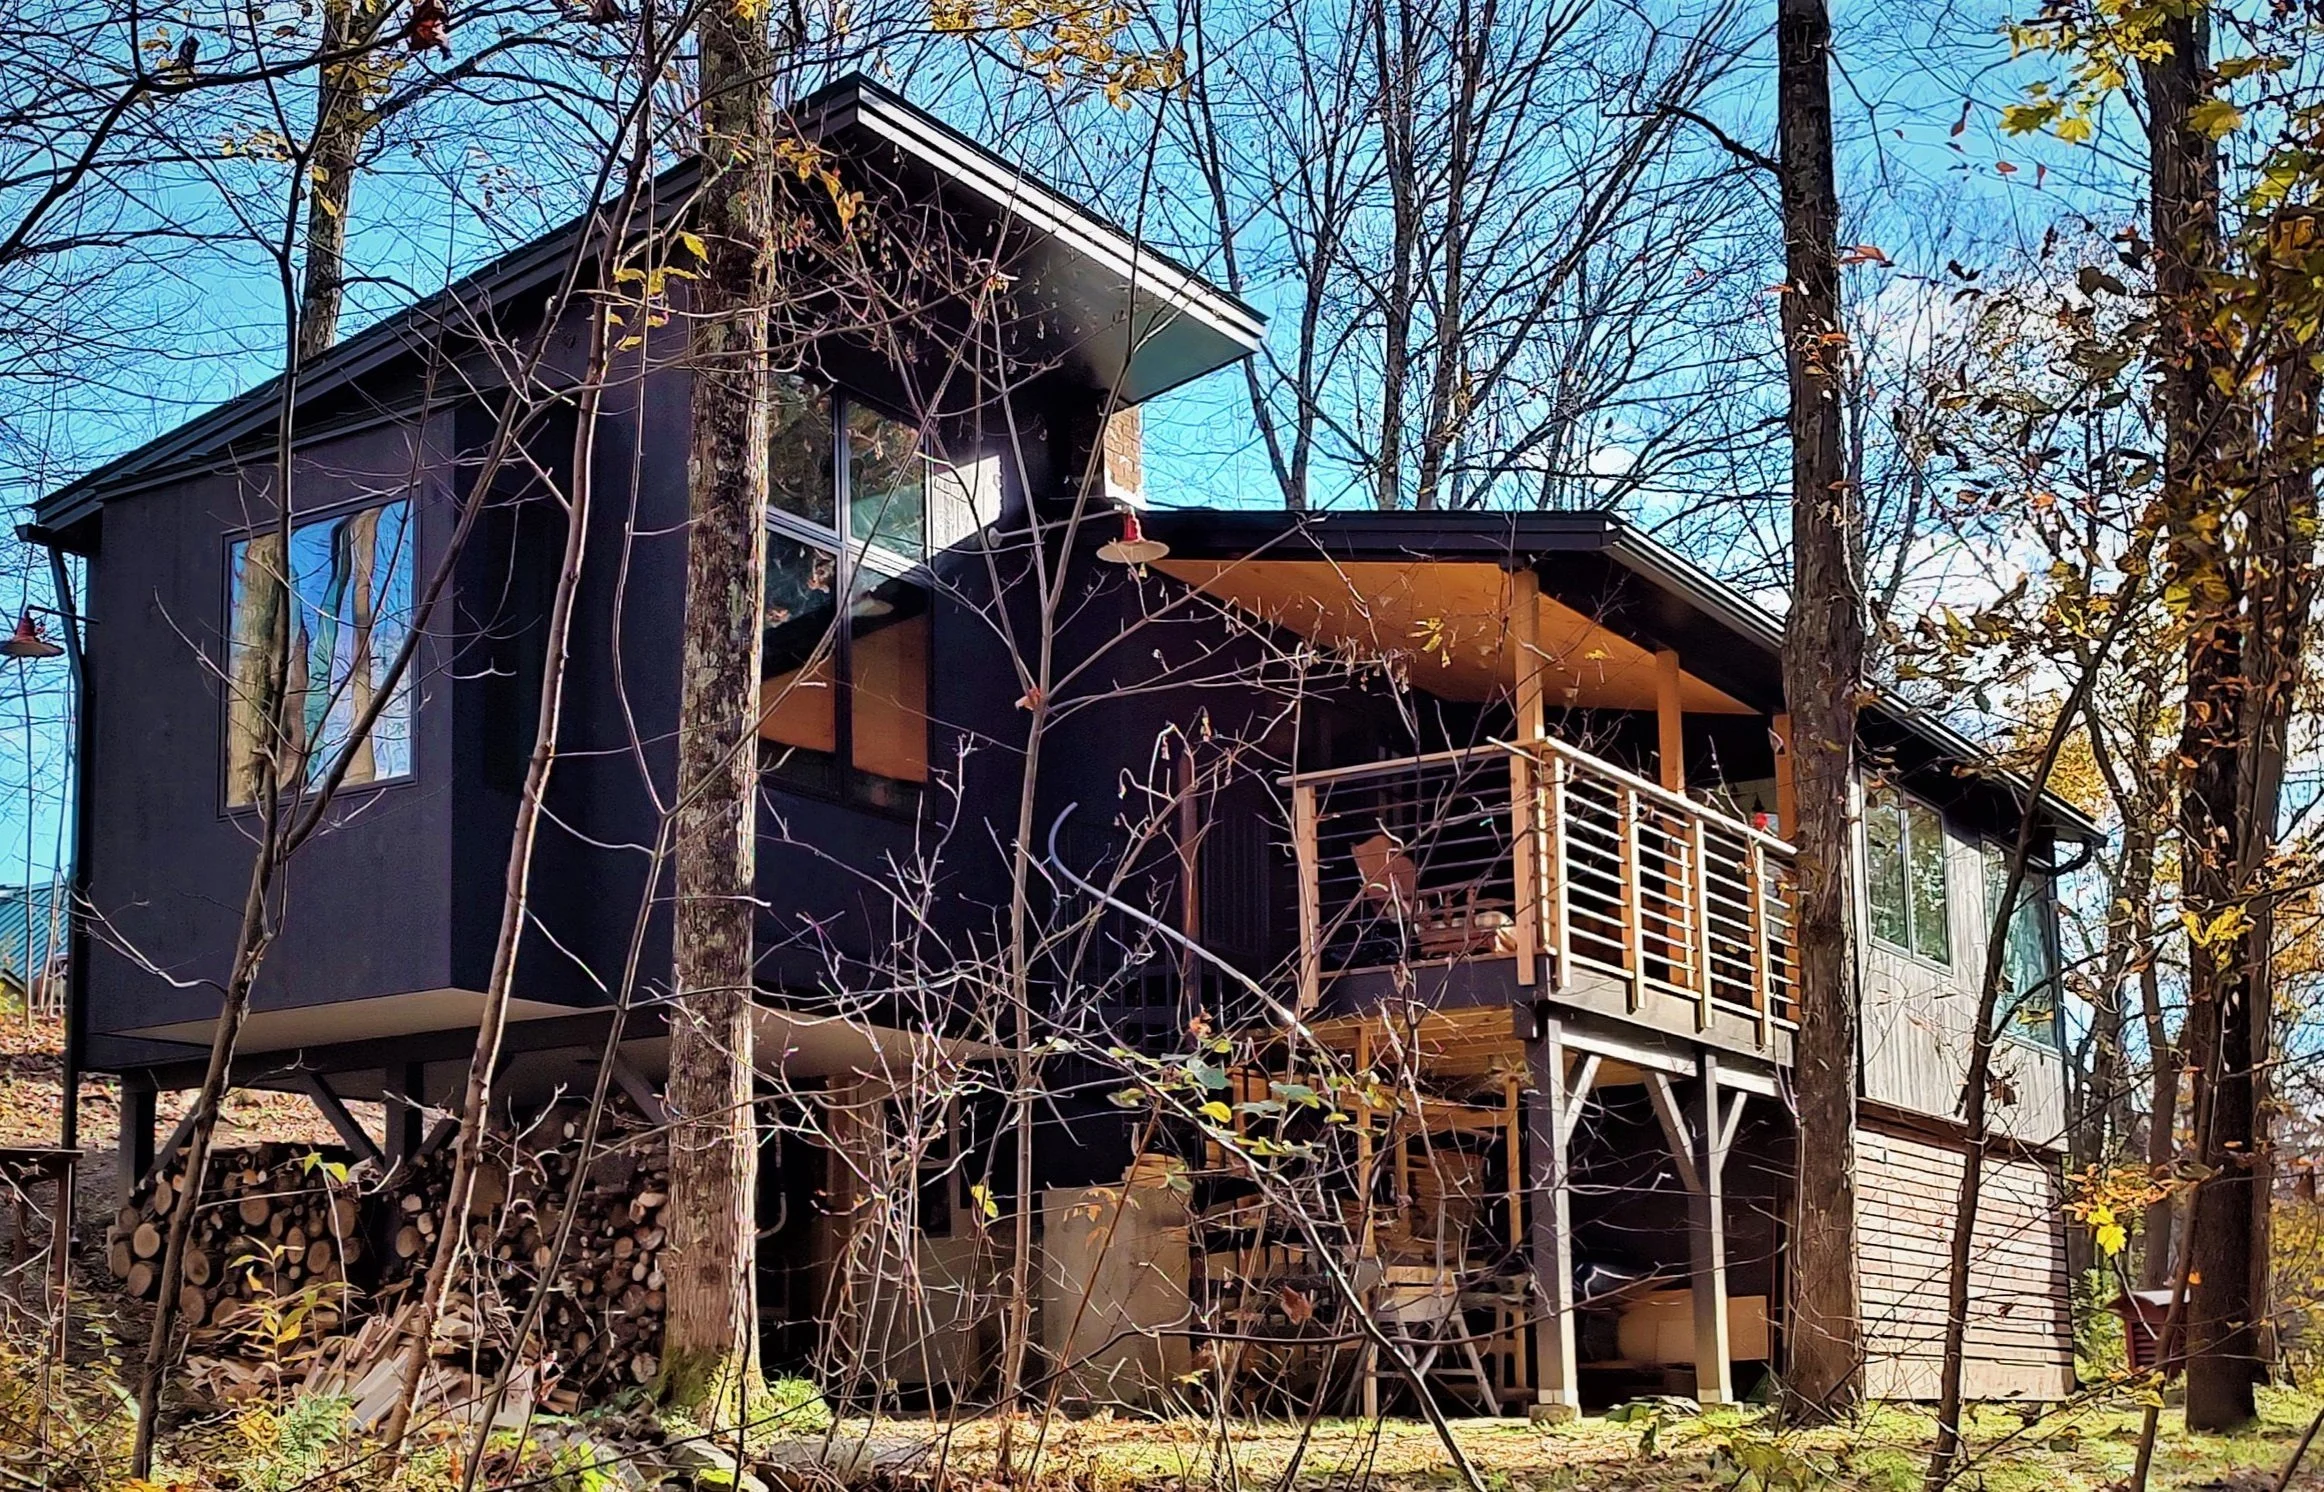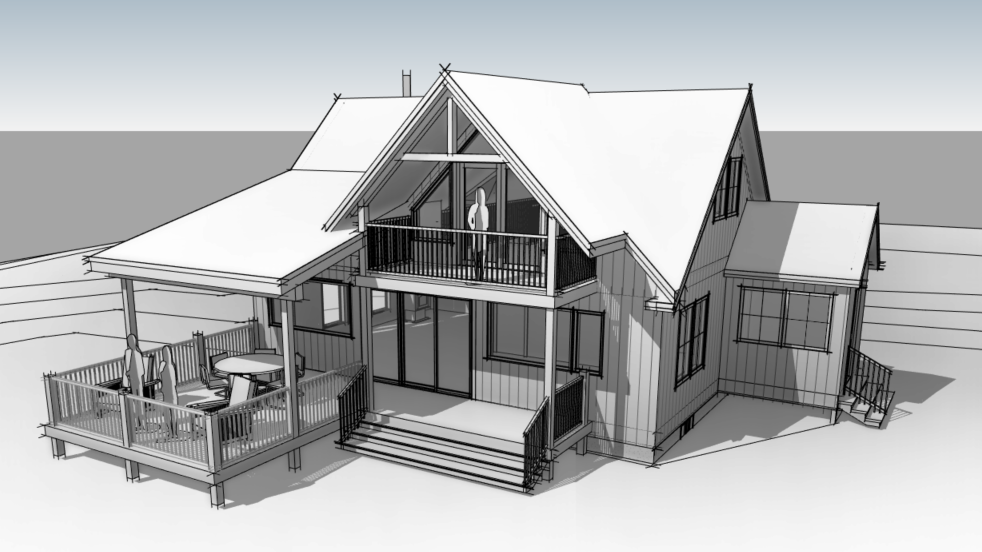
Ward Joyce Design helps clients develop efficient and cost-conscious homes, multi-unit housing and commercial properties since 2003. We focus on the missing middle between clients’ goals and the language of builders, working with both to provide clear and creative drawings for excellent design
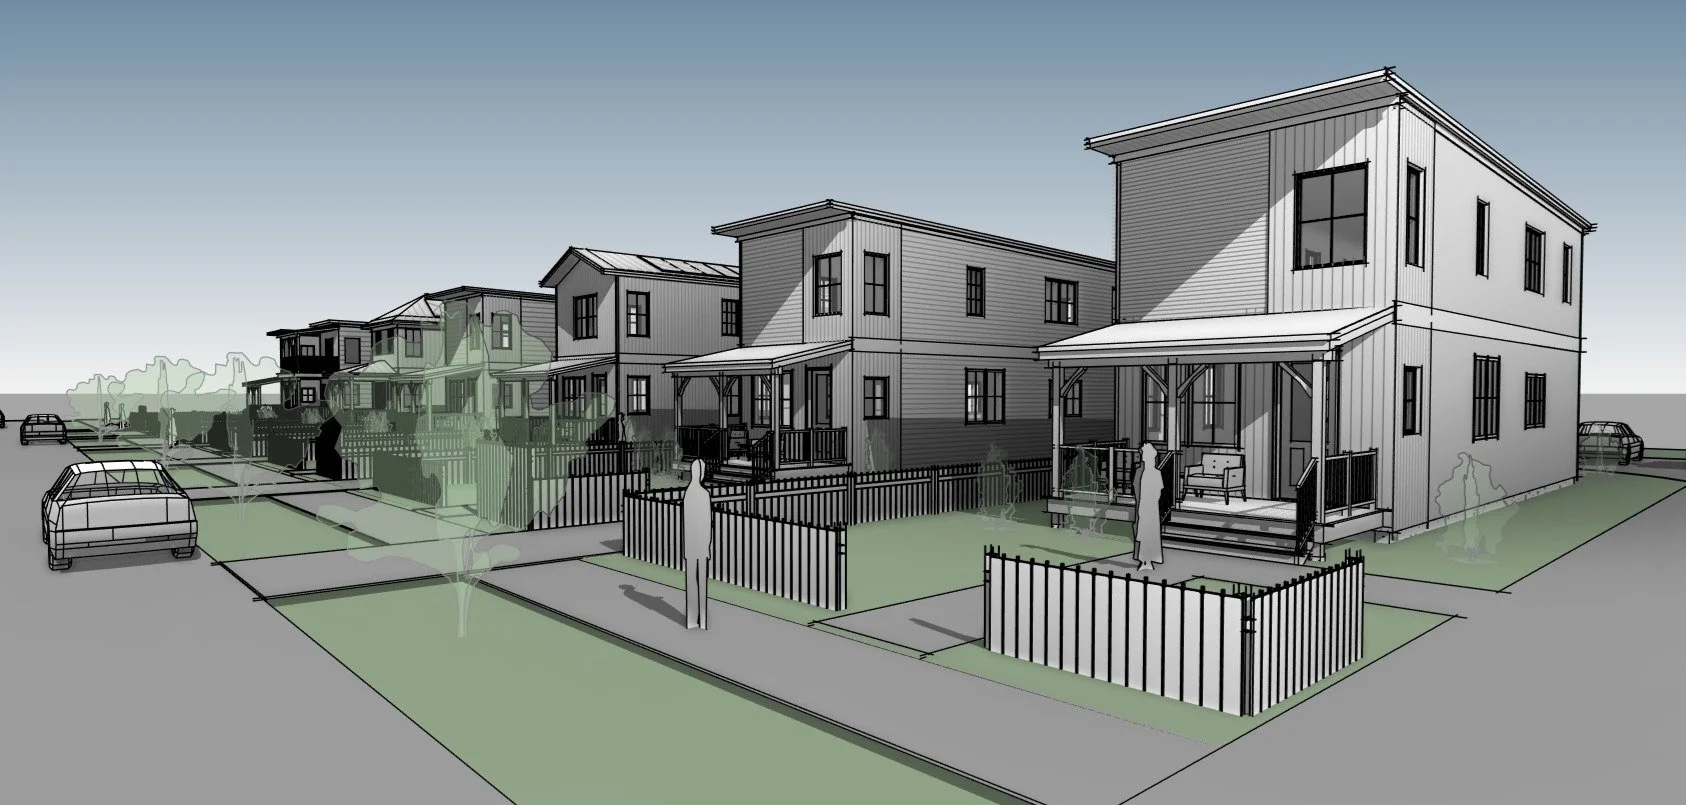
An ever-growing catalogue of buildings designed for the parameters of manufactured buildings: homes, tiny houses and multi-family buildings

We designed a 40-acre site with a variety of pre-manufactured home models in Virginia, with the buildings to be constructed by Fuller Homes

28-unit pre-manufactured houses in a community made up of 12 rentals units in 4-plexes, and 14 single-family homes. All homes are net-zero with solar panels that power batteries in each building.
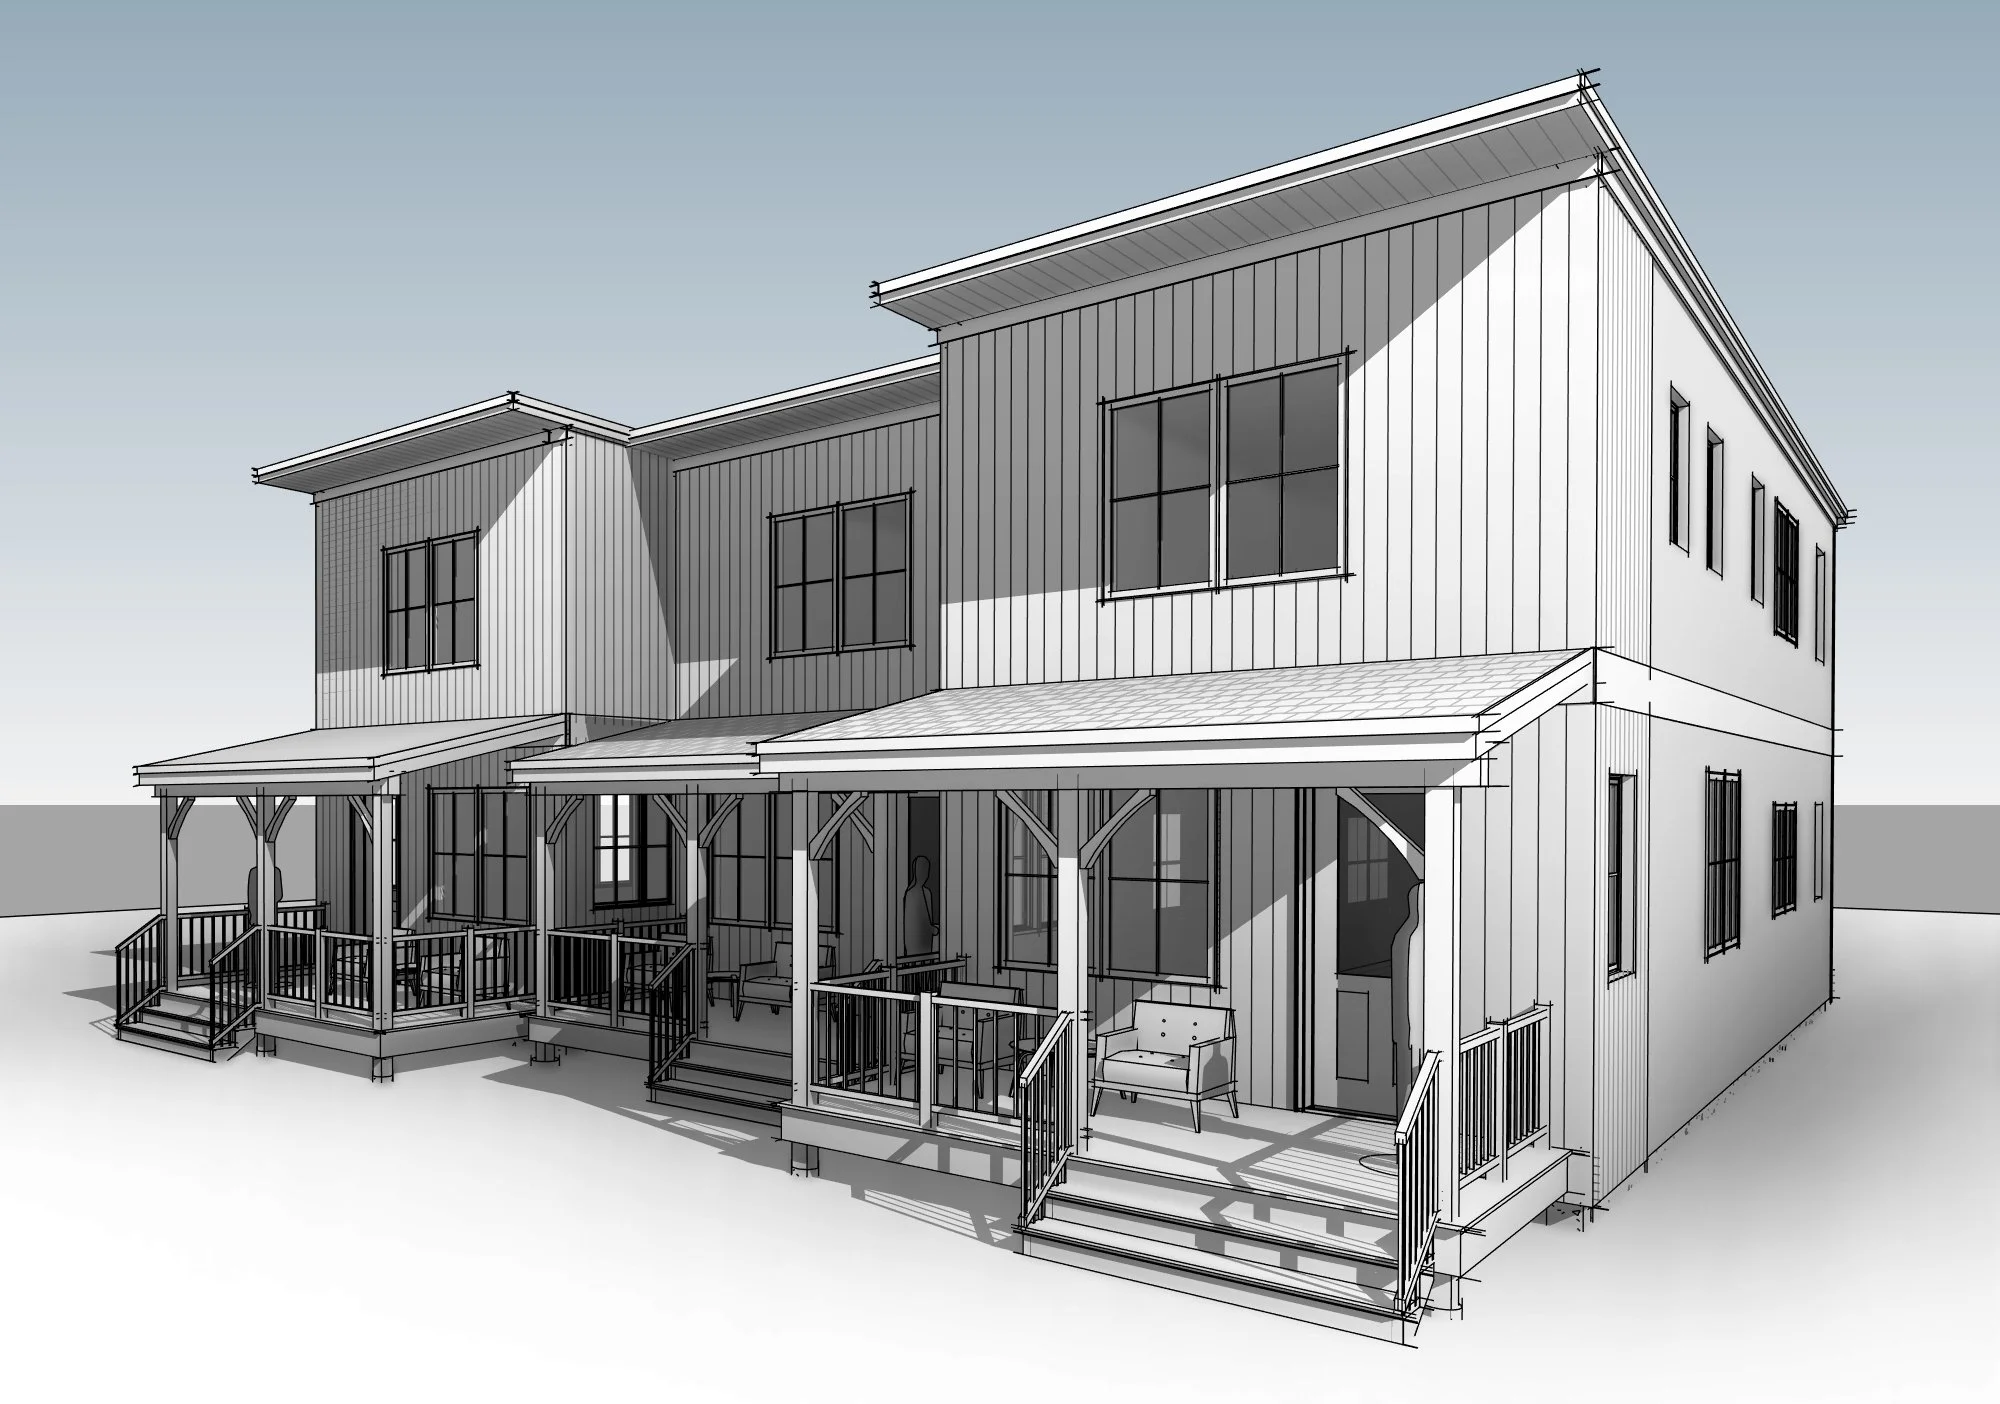
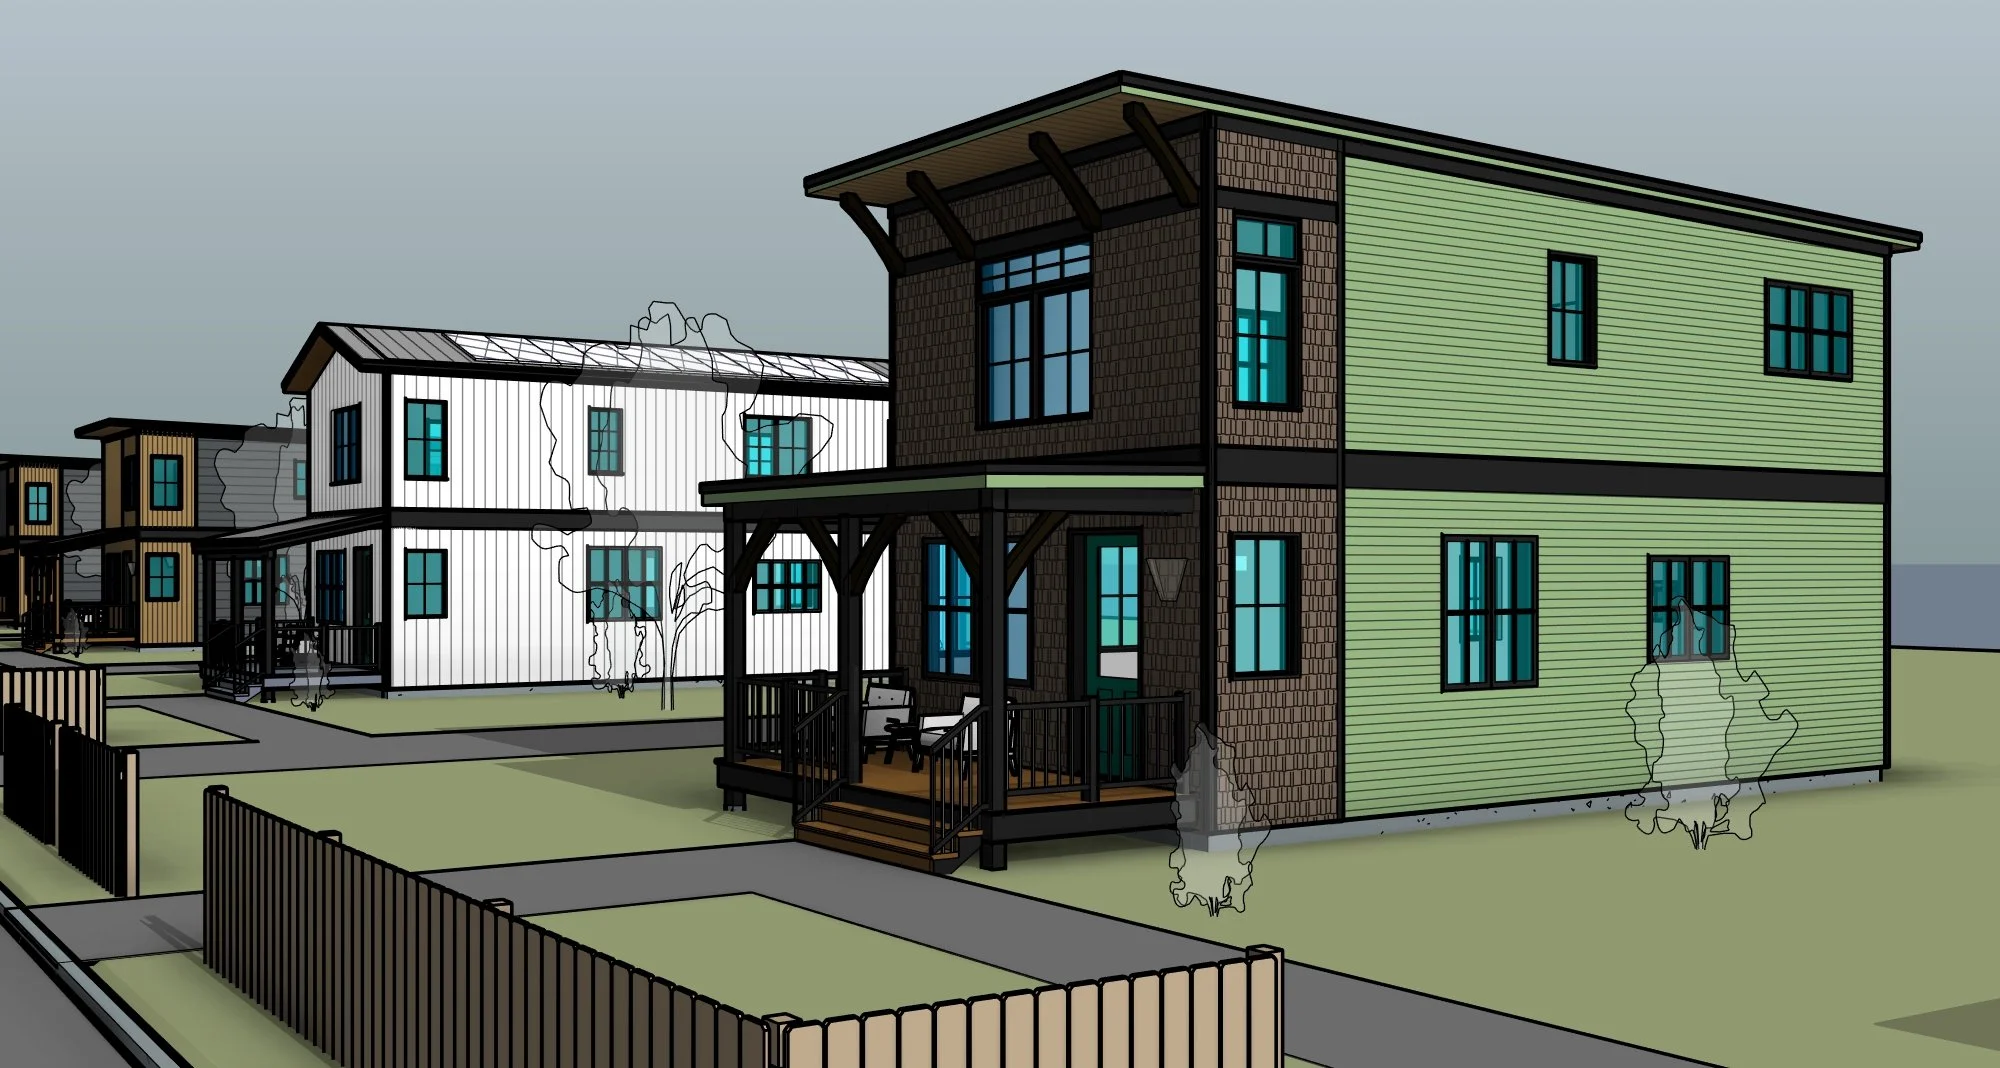

A three box design
View of corner within this new community of Net Zero homes, all powered by its own Micro-grid.
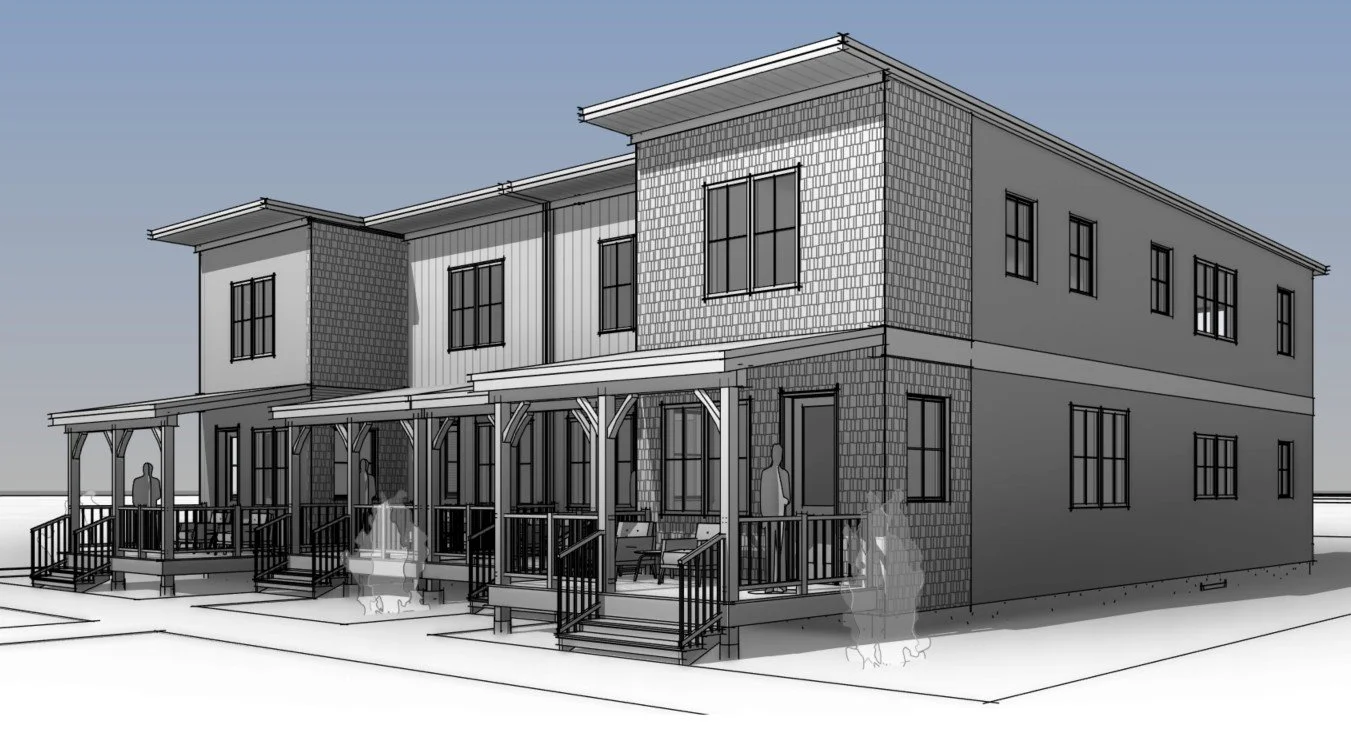

Pre-Manufactured 4-Plex w/ two 1-bedroom units and two 2-bedroom units. There will be 3 of these multi-unit buildings
A Net Zero Energy community of homes on its own Micro-Grid - where the houses have their own electrical power grid, D.C. powered appliances and solar panels to match energy consumption. 4-plexes, duplexes and single-family homes for Randolph Vermont, begun in 2024.

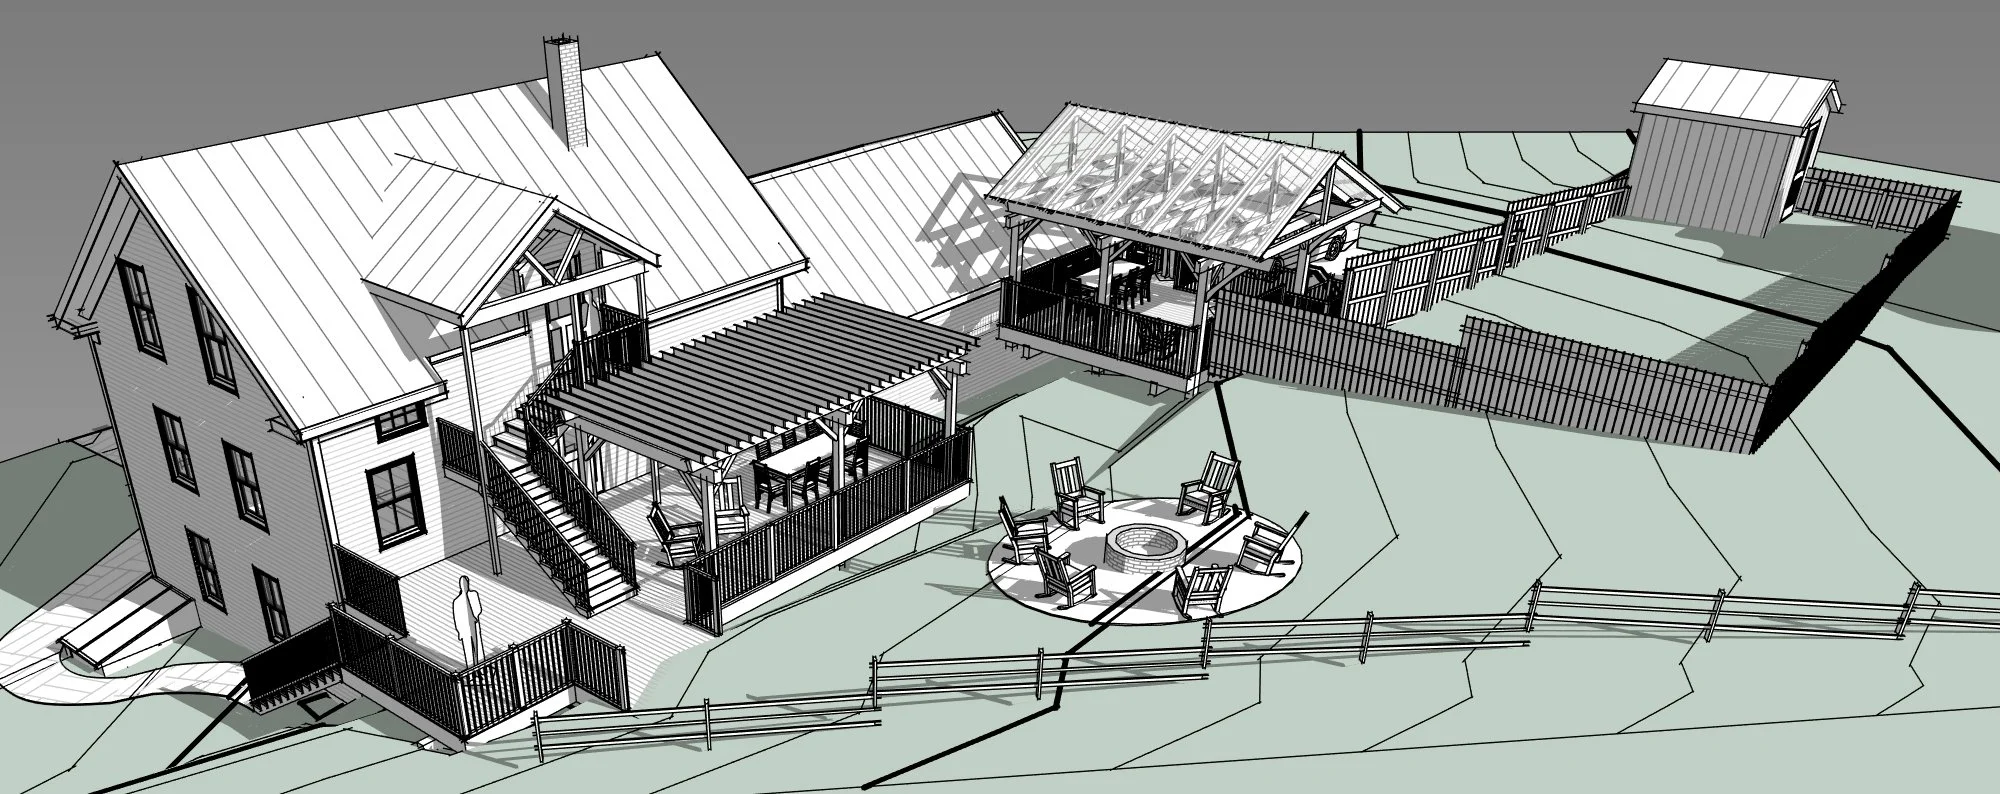
The transformation of a large home into a Congregate Living building with additional smaller homes on the site.
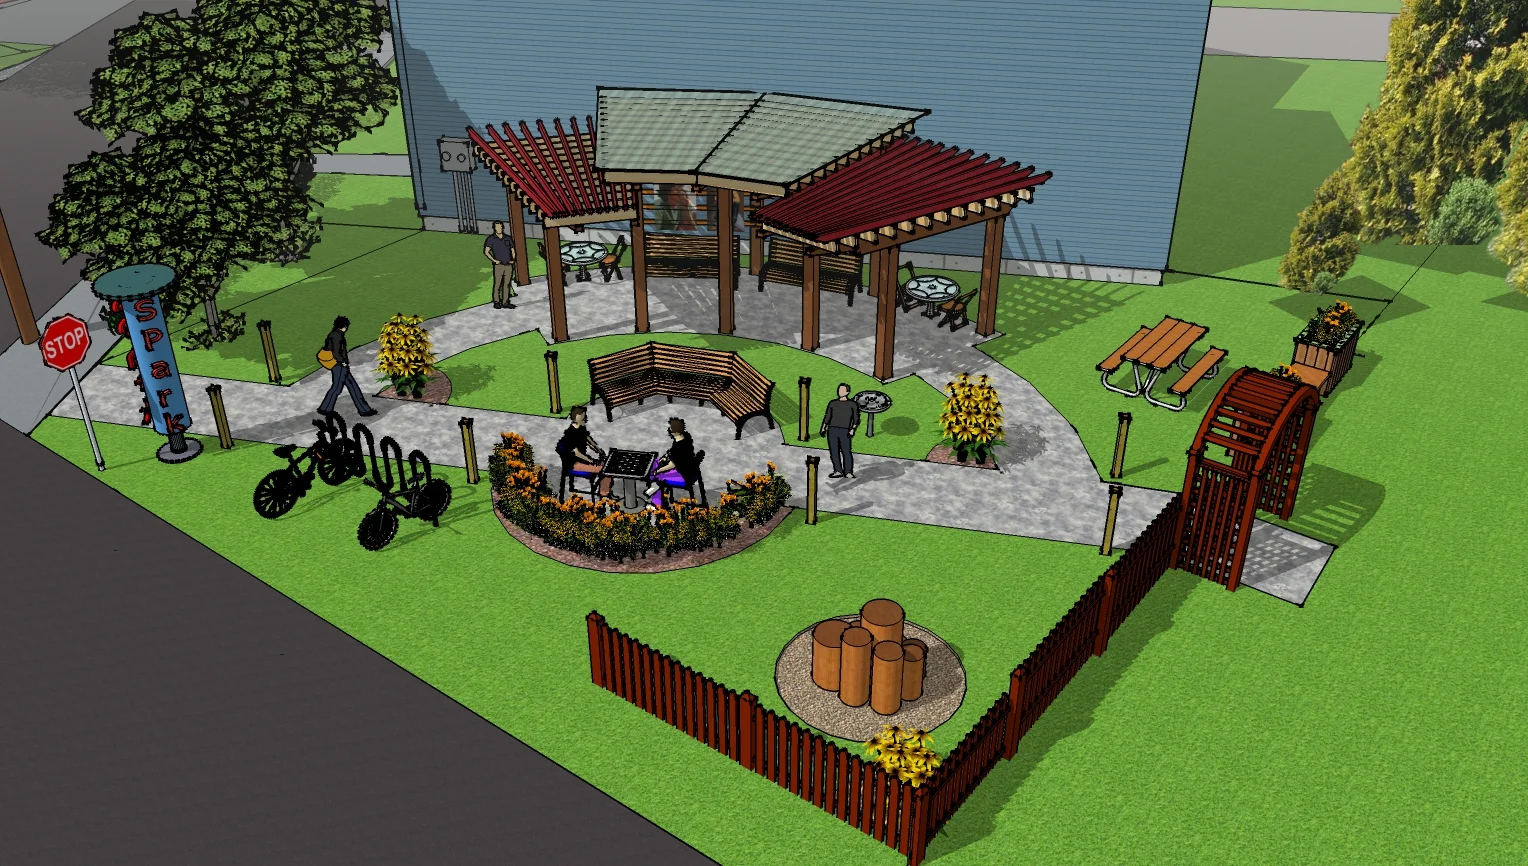
Coming in 2018, this pocket park in Randolph will feature activities for all ages, including raised planters designed for elders to work on, a sand area for little kids with adjacent seating for moms and dads, a shade pergola and interactive games. The park will also have solar panels to power LED lights.

Site design for 10 eco-cabins for a resort in northern Maine
Designed to be a public festival space along the Winooski River in Montpelier. This project won an Open Space Design Award from the Vermont Chapter of the ASLA in 2008
Youth educational center in the Gorongosa National Park. We served as environmental consultants on this project
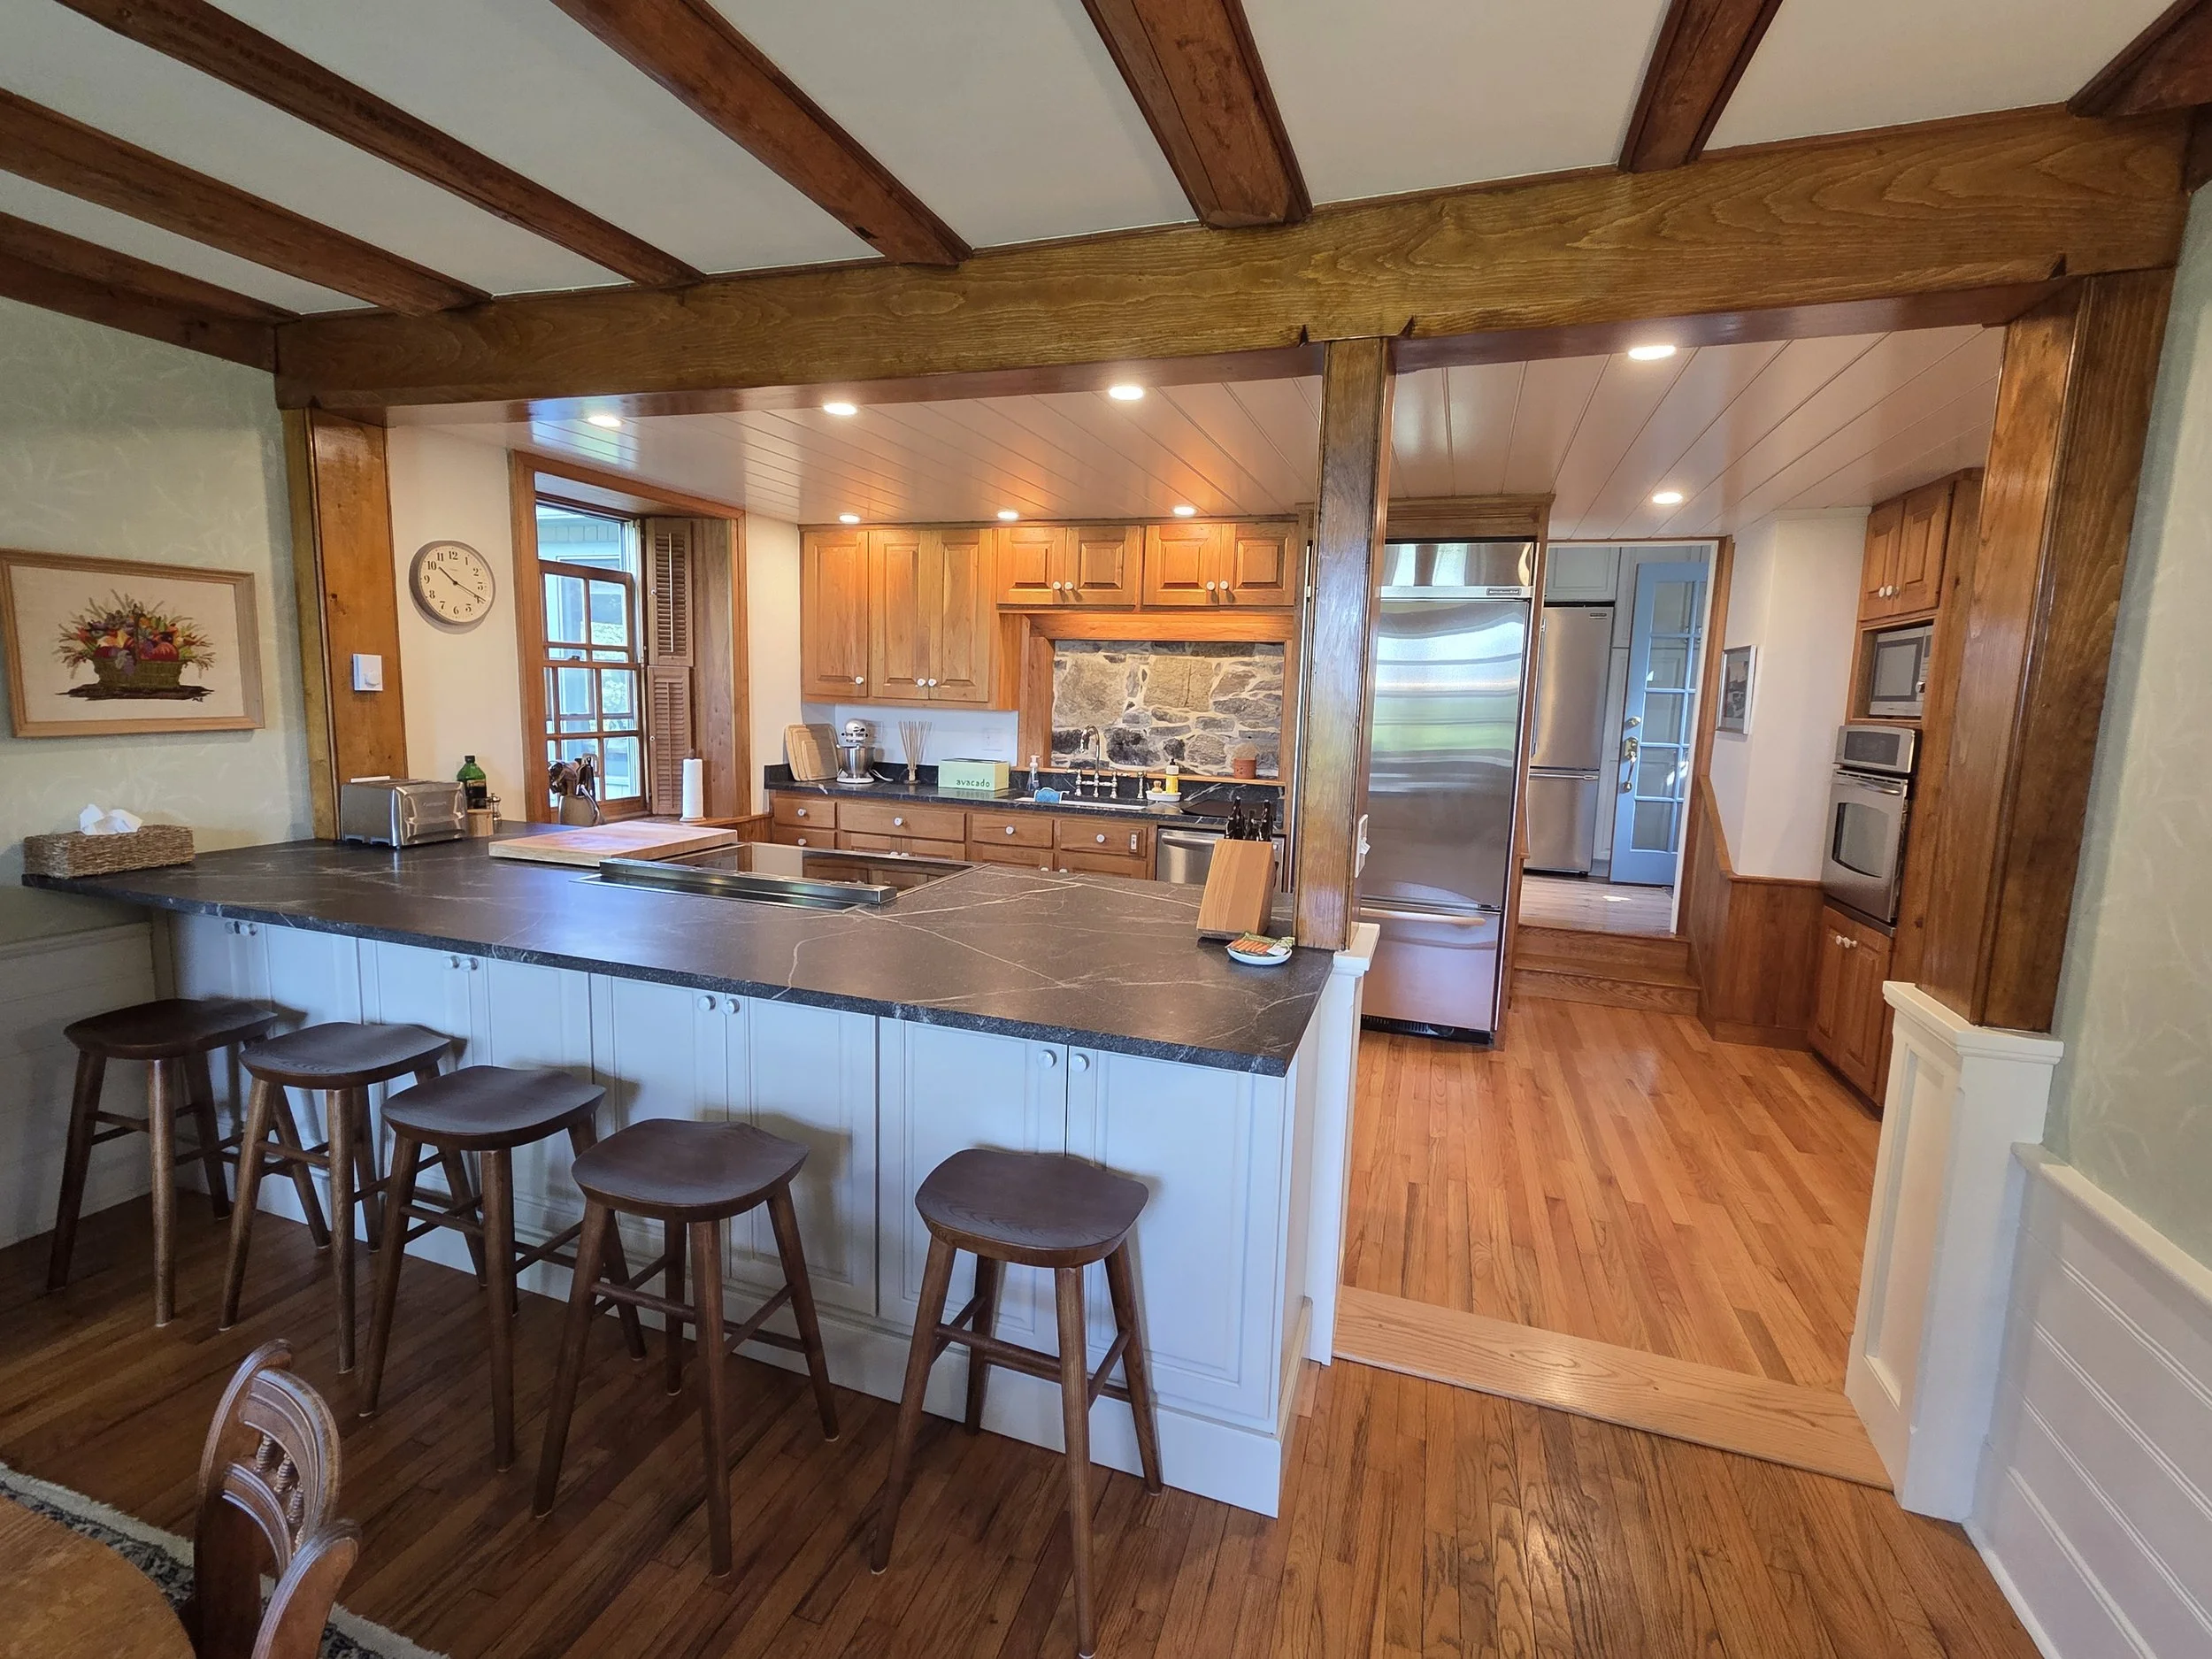

Whether starting with an undeveloped lot or buying an old house needing inspiration, we will help you create a space that is exciting and energy efficient, while being a solid investment in the long run. Check out this selection of projects that vary greatly in scale and character.
Land for Sale in Montpelier, or around the area: contact us because we have a line on several very interesting lots and pieces of land that are currently available.
Simple but Dramatic

Added to over 15 years, this cape got many improvements including the tower, the eyebrow dormer, the passive solar bay window and arched pergola deck.
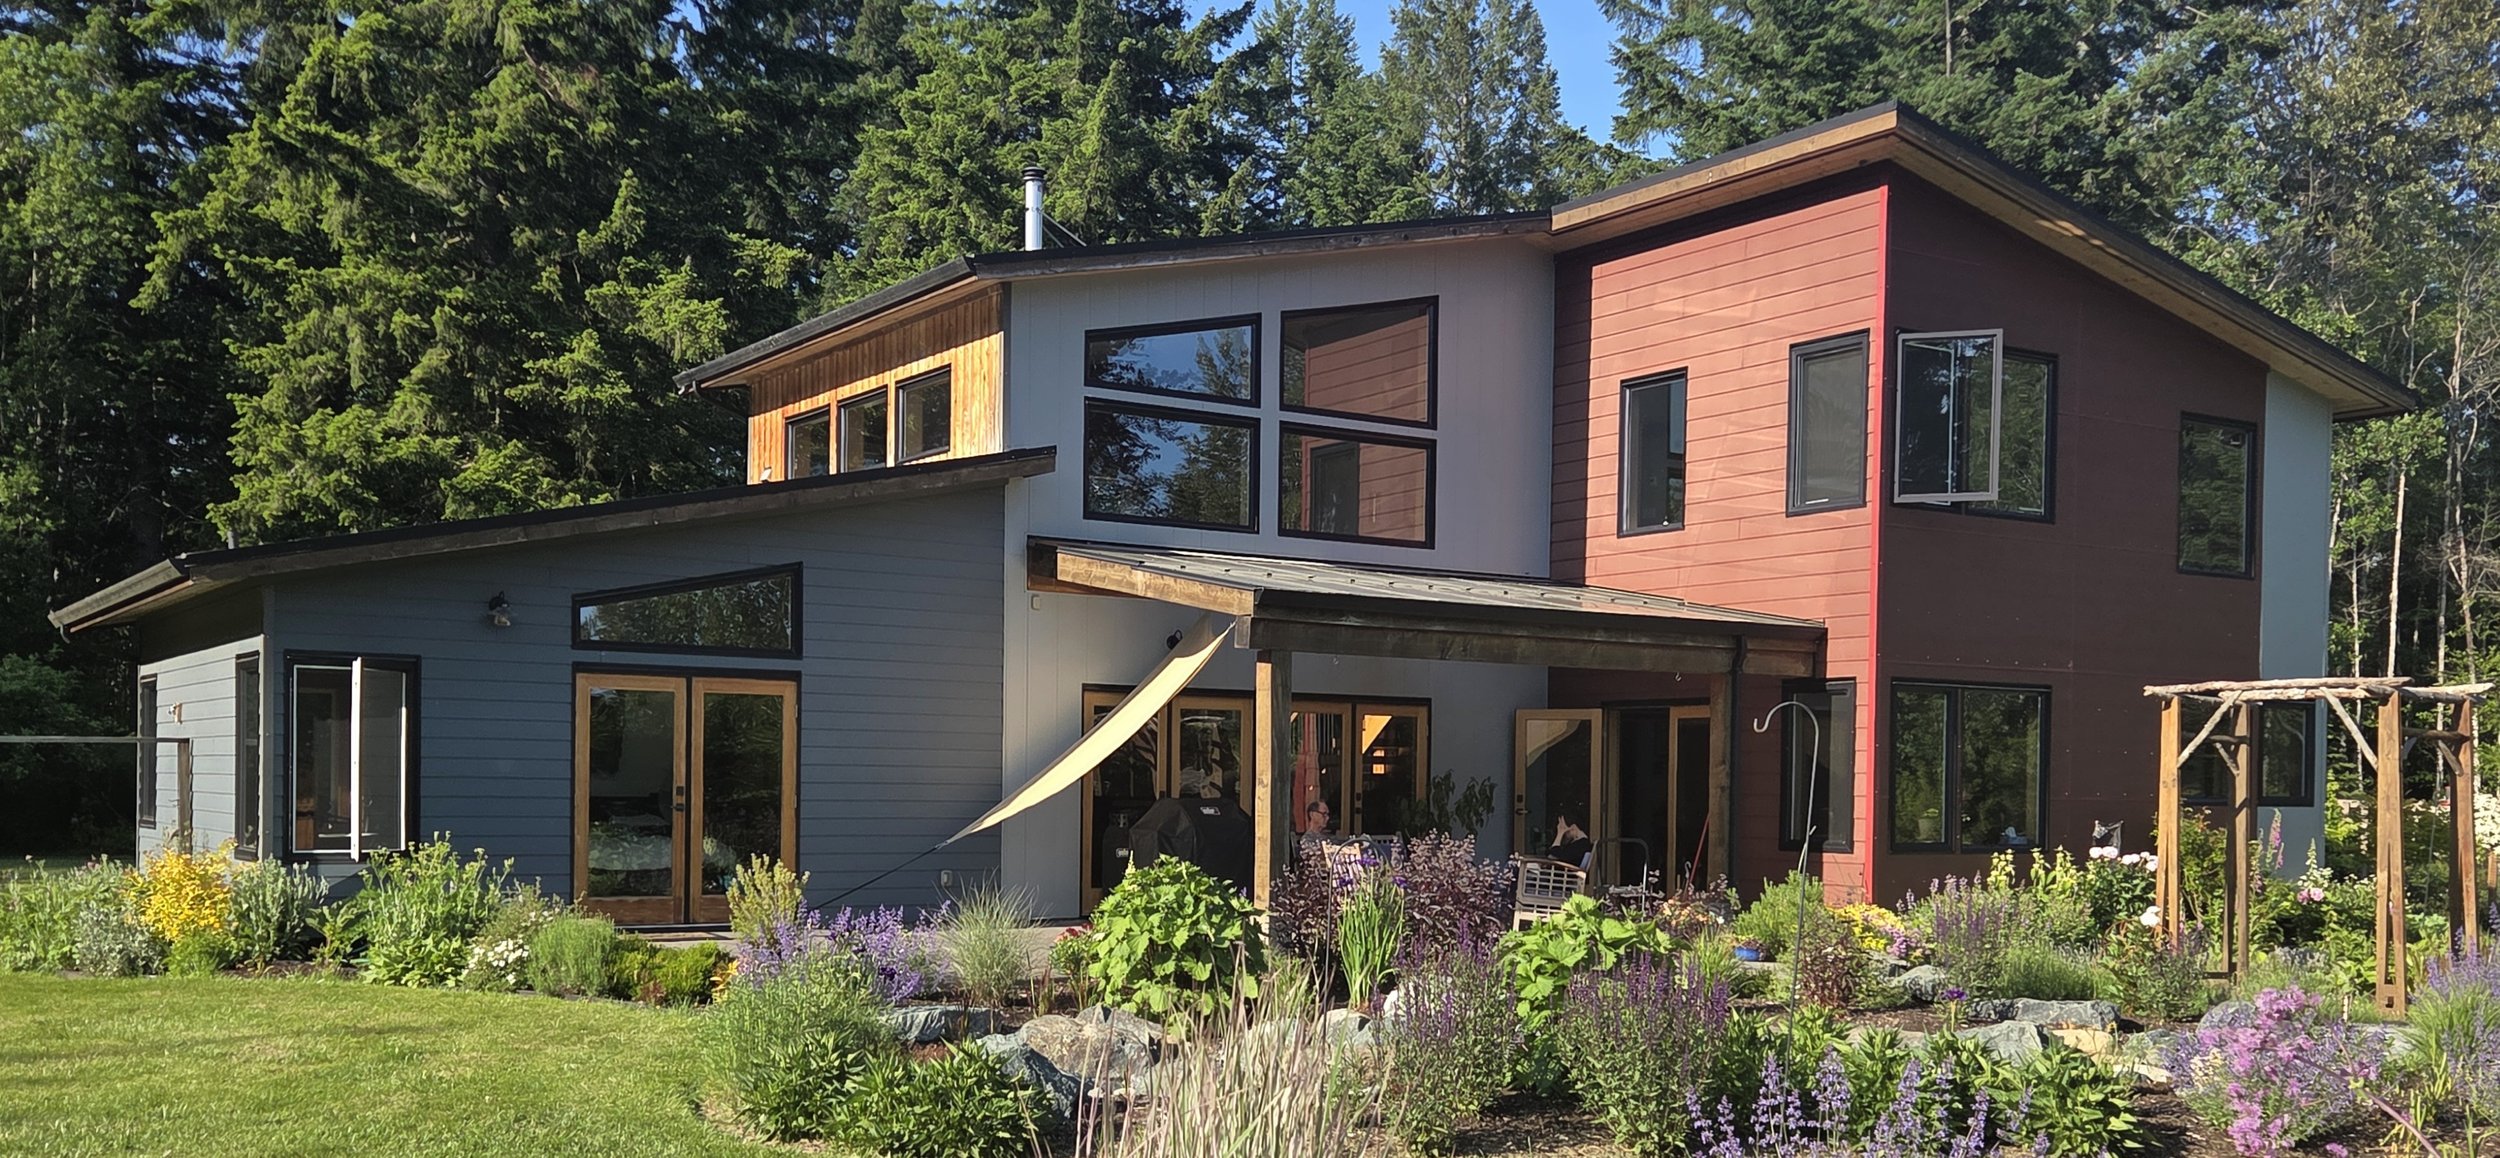
Vancouver Island B.C., contemporary home w/ slab on grade & radiant floors
A duplex for seniors right on the Canadian border. Commissioned by Rural Edge Development as subsidized housing, this building was a prototype for low cost rural housing. We collaborated with New Frameworks on the straw bale and plastering details.
New house in Historic Register Village of Essex NY based on the vernacular houses common to the village
Design for home being built by owners.

Renovations to a historic home that was covered in asbestos siding, turned into a craftsman style home in Montpelier
Ranch redesigned with a deep energy retrofit and face lift including 4” EPS foam and new siding, 18” insulation in attic and new triple glazed windows, air sealing and spray foaming the sill. New kitchen and bathrooms.
Post and Beam interior with S.I.P. Panels house built by Watershed Construction
Essex N.Y.
Granny Flat, reconstruction of run-down garage, 2018
This custom designed passive solar house was built by our team. The house achieved a 5 Star Energy Star Rating from Efficiency Vermont. It features 2x8 modern framed walls, and 18" thick roof, both with dense pack cellulose insulation. The floors as radiant slabs and the house has triple and double glazed windows depending on the solar gain potential of their orientation.
Off-grid house Passive and Active Solar home
Redesigned of right gable and addition of wing and porch to the left, transforming this camp into a three bedroom home.
House for a single woman, this compact building has a feature space, the 1/2 octagonal living room that looks out over the entire valley. The gable portion of the house is just 16' wide, which works fine with the bonus space on the main level for entertaining.
This house was a run down house with seven attached coal sheds and a second floor 1/2 as big as it is today. We flipped the house layout by bringing the kitchen and living spaces upstairs and designing bedrooms on the ground level. This provides fabulous views and light from the social spaces. The detailing of this house was inspired by the regional vernacular of low-Victorian homes in Colorado.
Complete renovation of cottage into 2 story house, Edina Minnesota, 1997
The Design/Build project featured here was managed by WJD in 2021. It was a 380 s.f. historic wool drying shed expanded to 1,200 s.f.
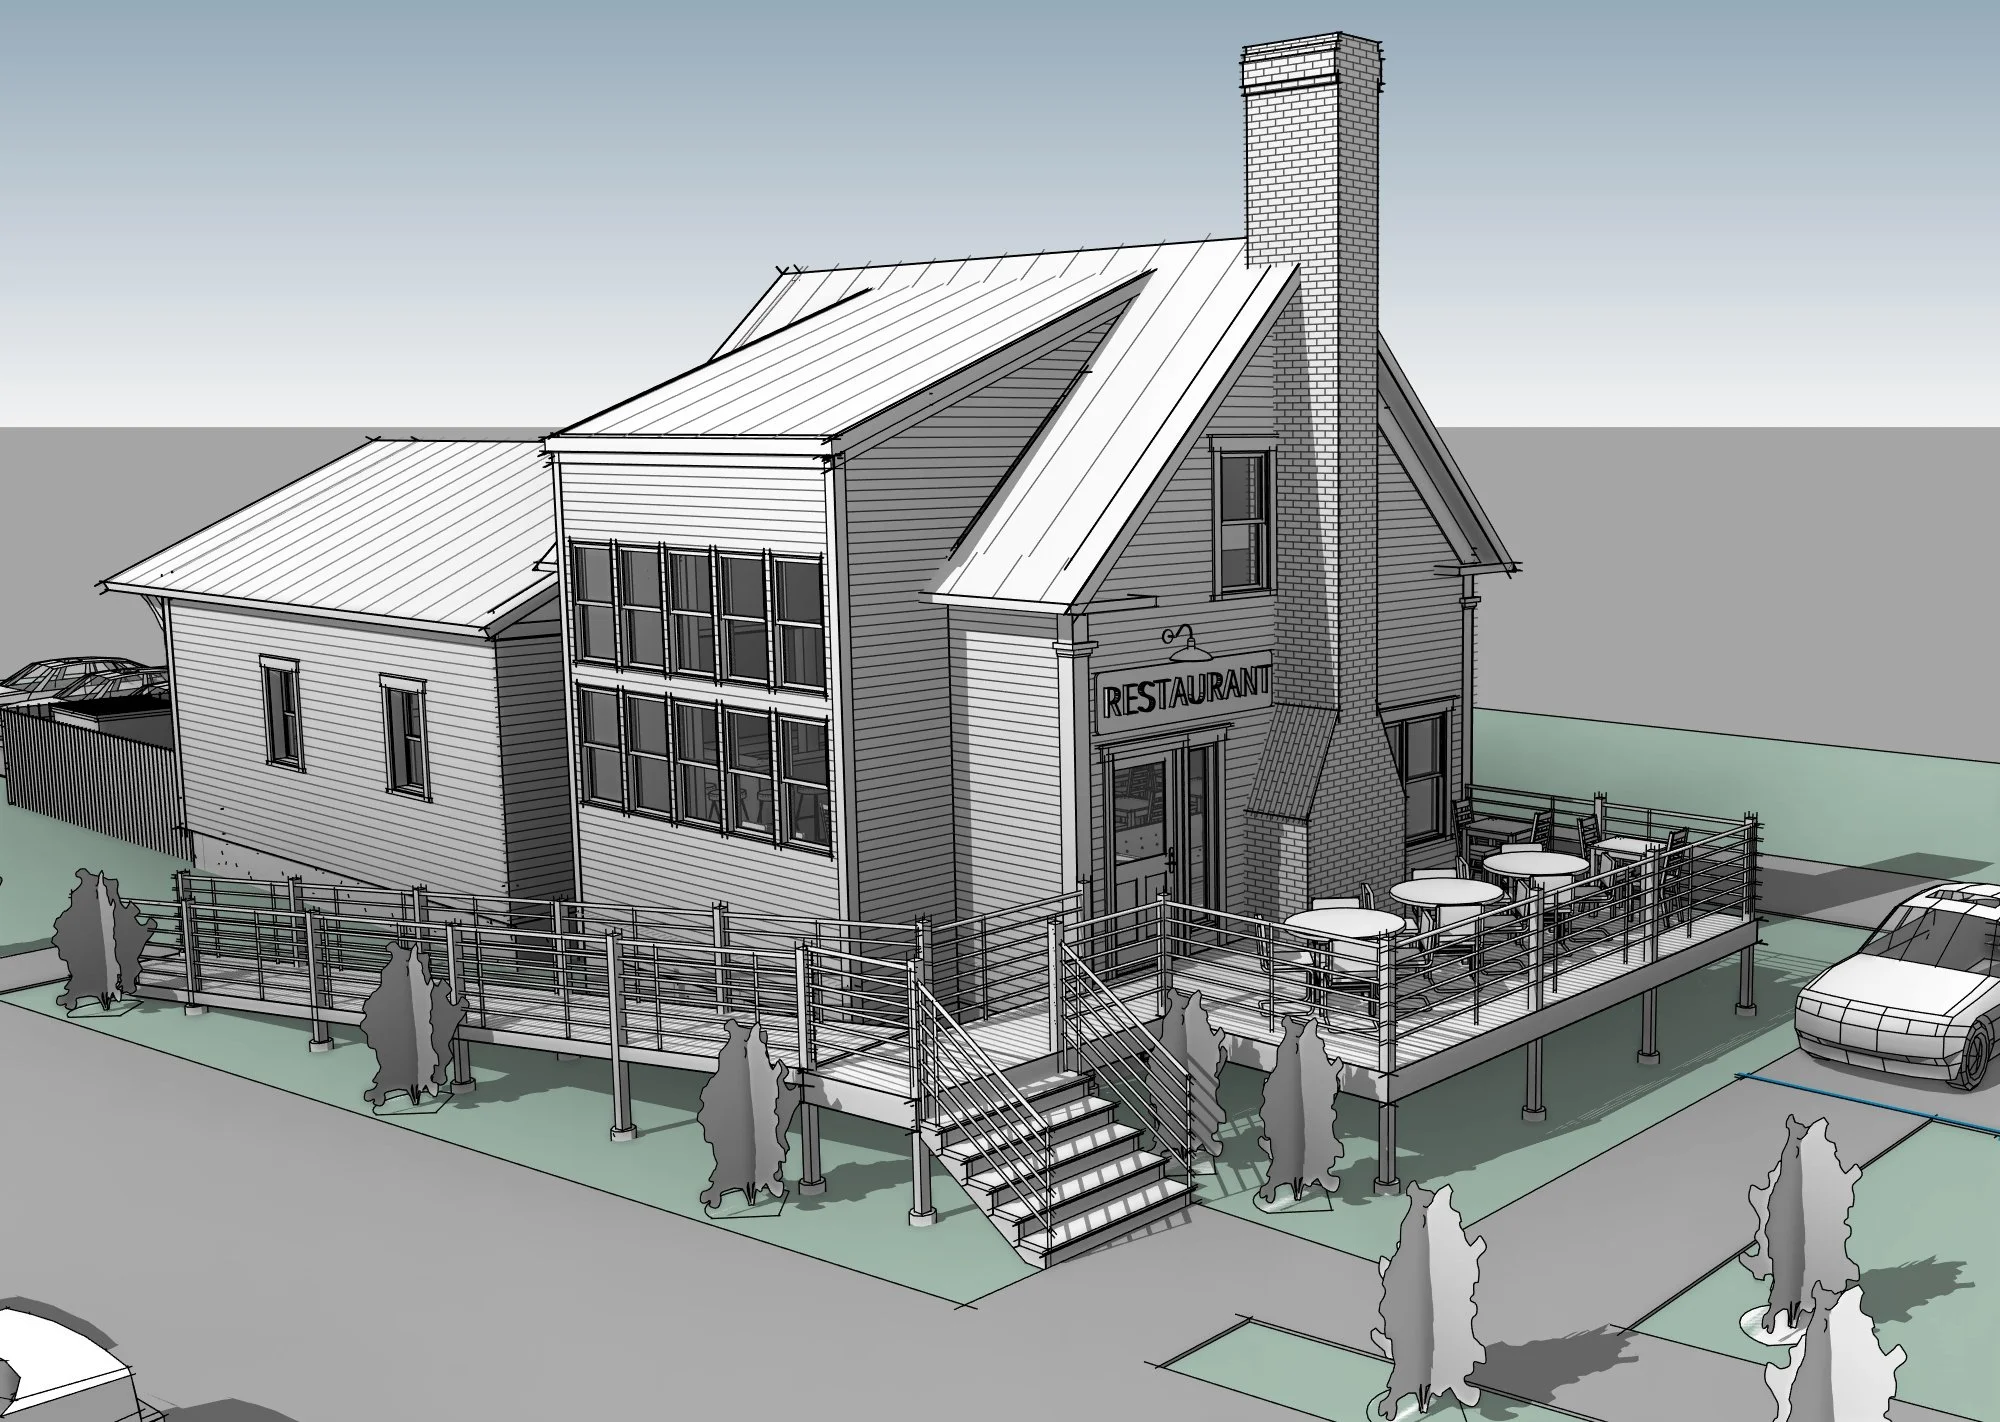
Commercial & Hospitality design including cafes and restaurants, Inns and commercial kitchens and schools.
Currently under construction
Property development design

Blue volumes illustrate areas for proposed expansion. Done while working at Truex Cullins & Partners
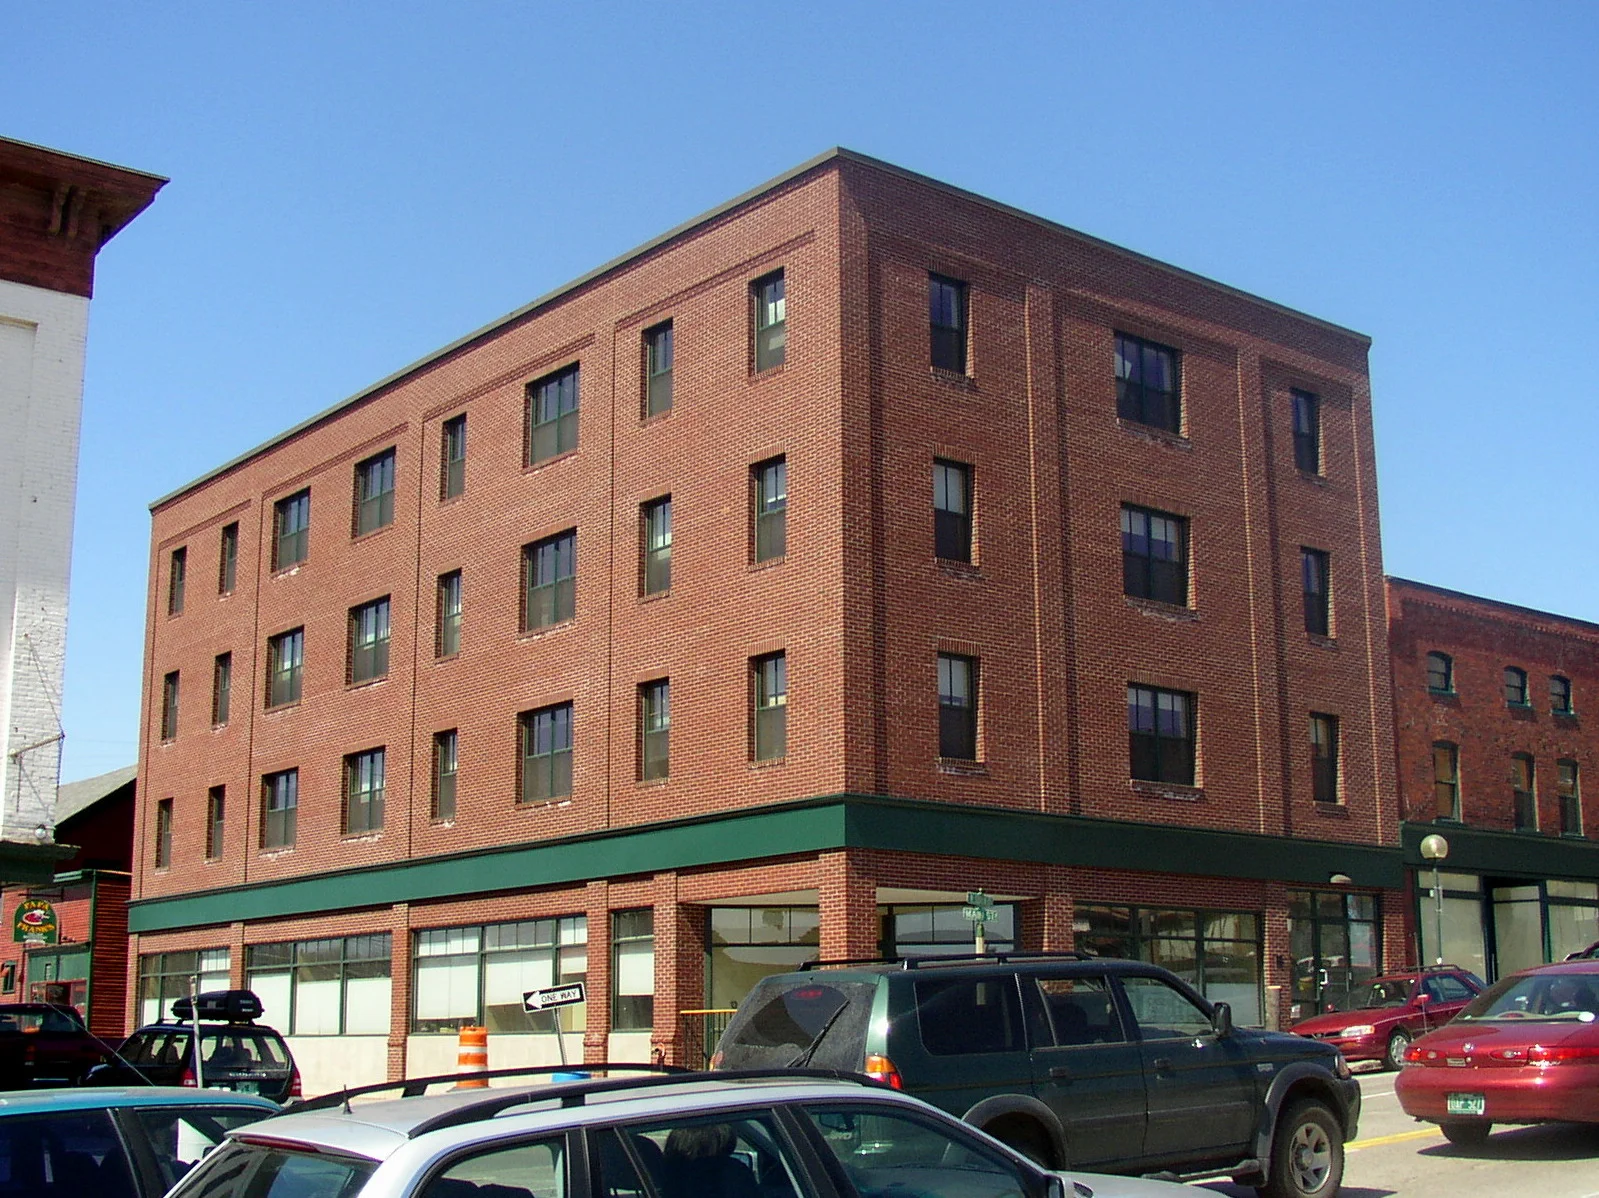
12 Unit Mixed-use new commercial building in core of Winooski. Designed while at Truex Cullins & Partners
Design of 40 new work stations for the Hardgoods team at Burton Snowboards' headquarters in Burlington. We utilized some existing furniture hardware with new elements custom built by Homer Wells and Fine Lines Cabinetry to create a work environment that fits with Burton's famously casual work culture. This project done while at Truex Cullins & Partners.
Carpentry and Mechanics shops for the Maplehill School, Plainfield Vt
This images shows the first of 4 wings of a new school designed for a foundation providing education for children in Guatemala. Since this photo, two additional wings have been constructed on this school that I designed while working as the Construction Manager and Architect for Common Hope from 2003-2005. Play ground within school yards with covered sporting field seen behind
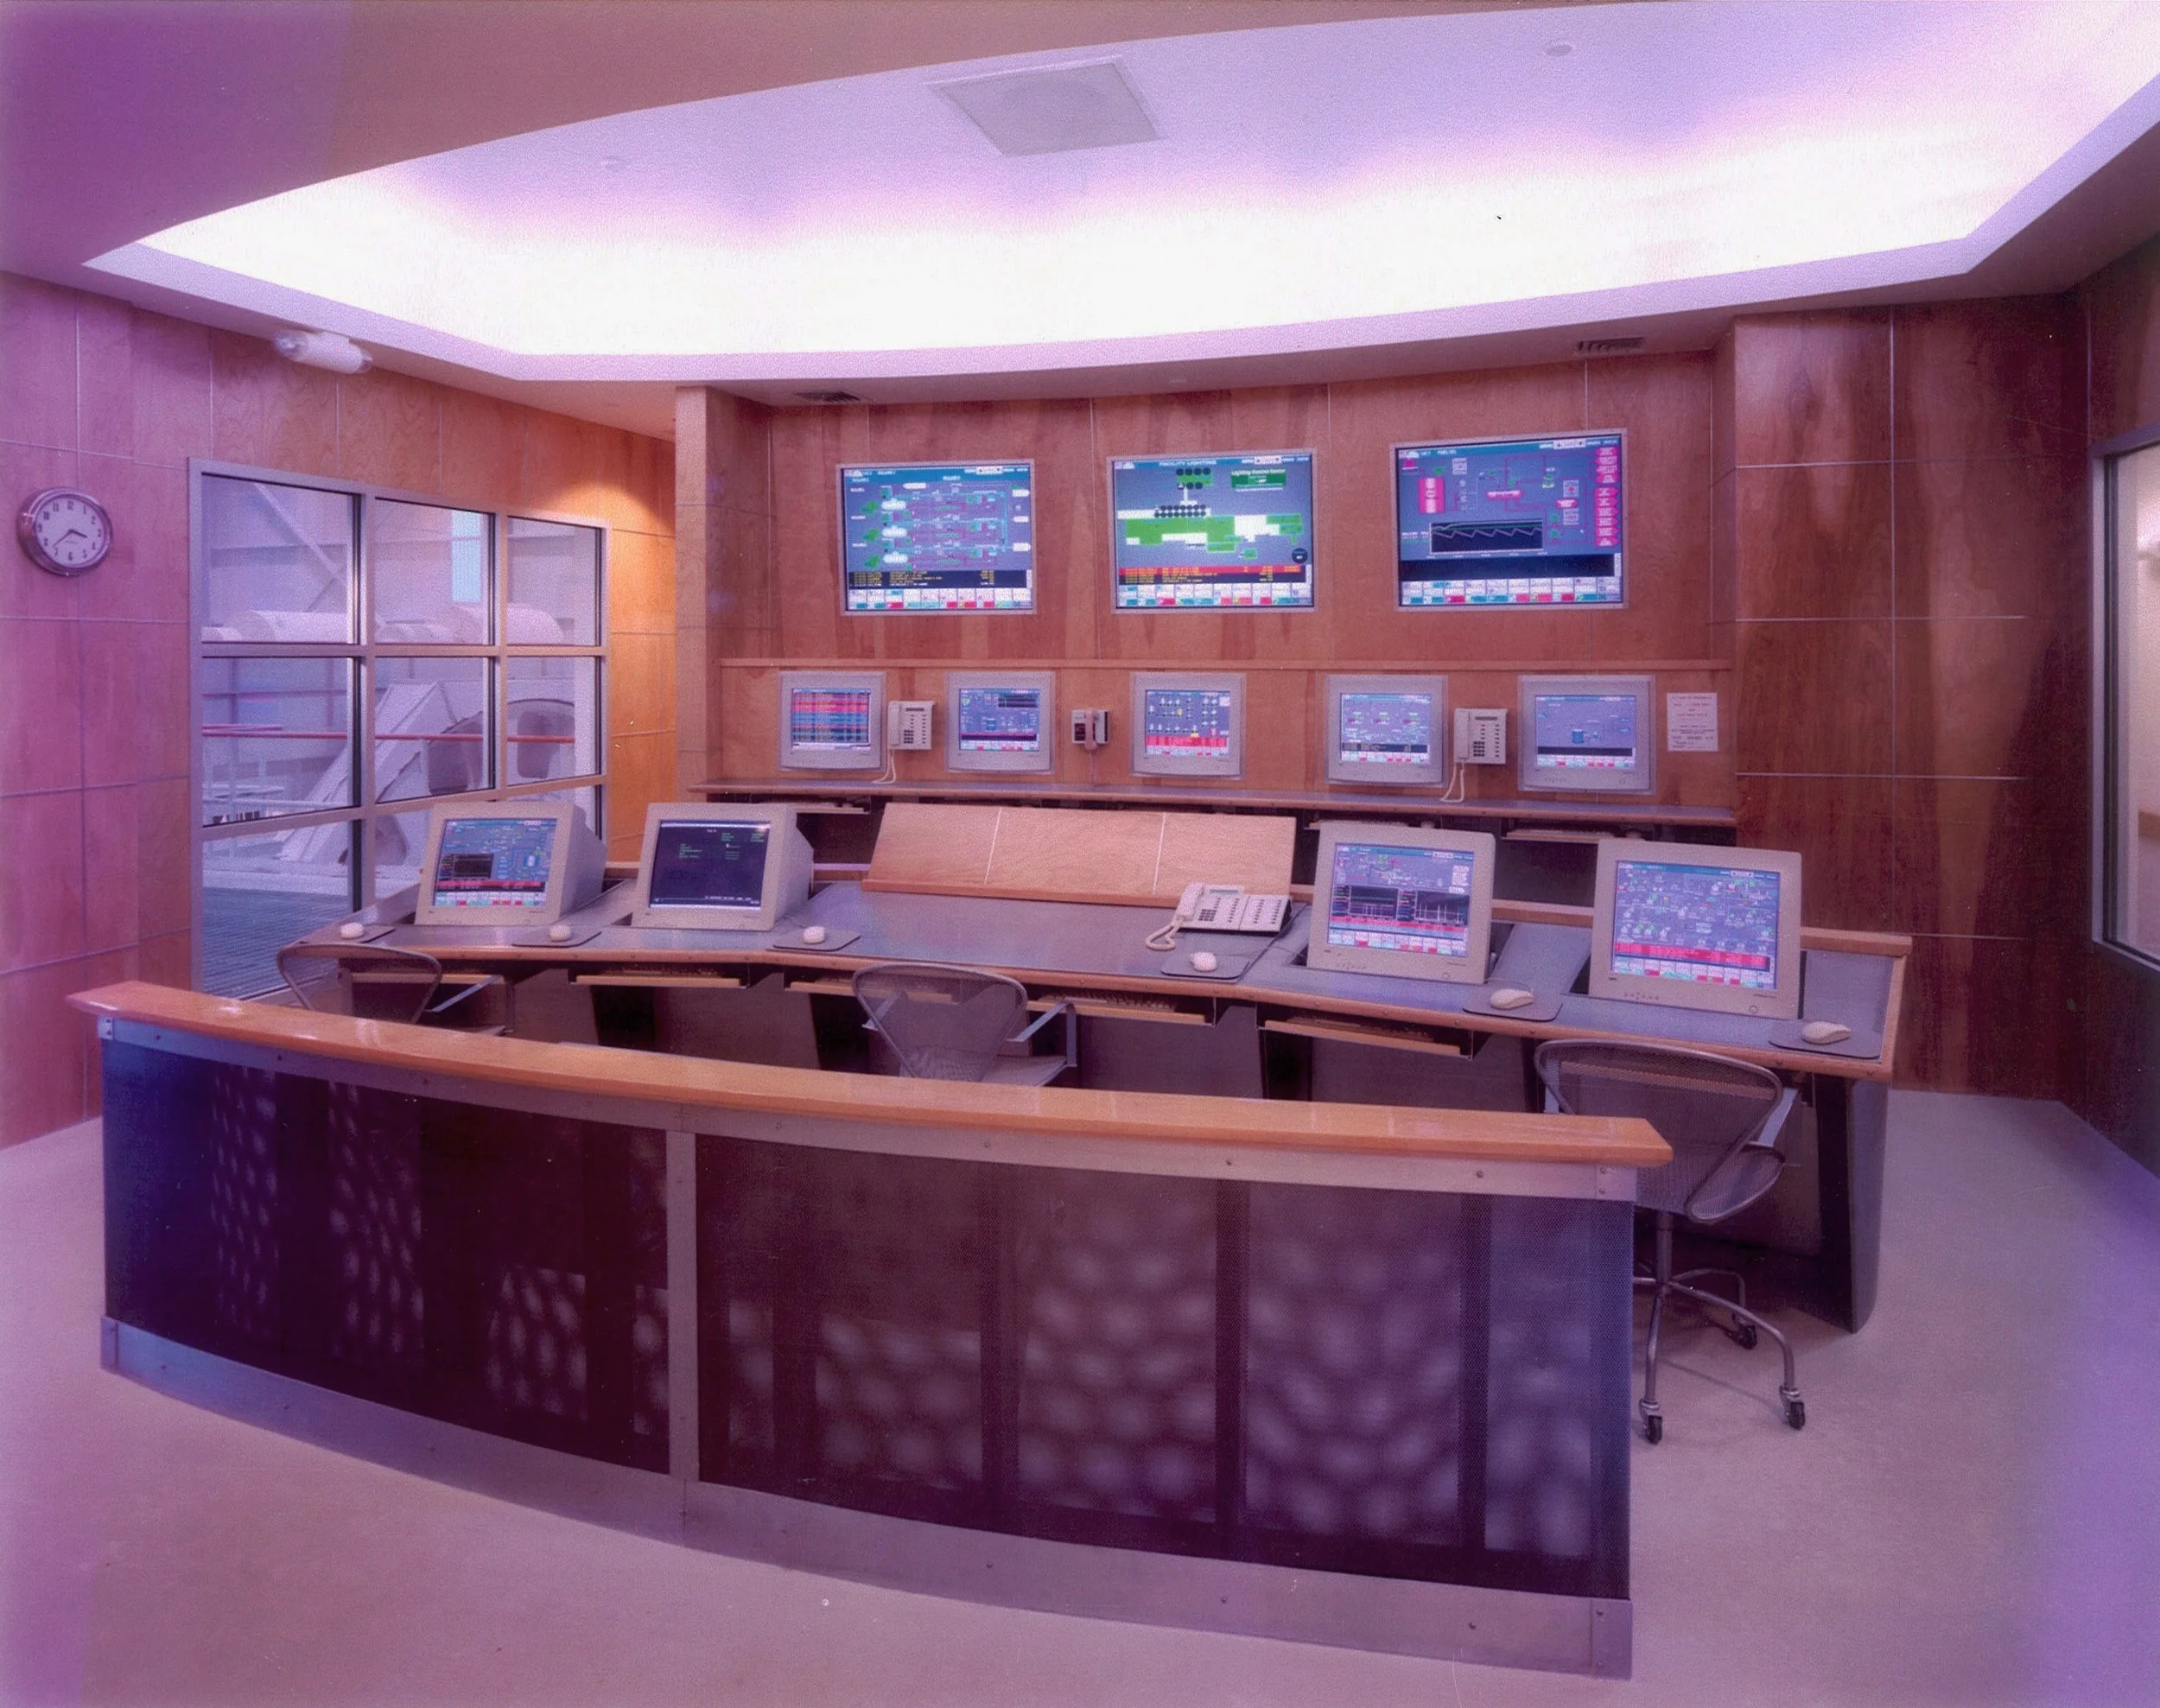
As part of Omya's Control Room renovations, we were asked to design a showcase for Omya's products as part of their visito tour. The client asked for a Star Ship Enterprise-like space, and these images show the solution. A curved marble wall has interior lit jewel boxes displaying the steps of manufacturing, the multi color ceiling glows, and a 3D sign is lit by LED tracks. The door at the end of the space automatically slides open to reveal the Control Room beyond.
This project was designed while at Freeman French Freeman Architects.
This space is accessed via the Display Hall in previous image and forms the conclusion of the visitor tour.
Though mostly concrete block, ribbons of brick and limited fields of colored stucco gave the school a refinement that allowed it to feel appropriate within a community of concrete block houses.
900 s.f. house transformed into two studio apartments for Spruce Mountain Inn
We worked with Sodexo Food Services and their kitchen consultants to coordinate the layout, materials and colors for the complete renovations to the only dining hall at VTC. Done with Arocordis Design: Steve Frey
Design/build cafe in Minneapolis. This project was one of three cafes we designed and then built. We custom designed and built all the counters, lighting, signage, colors, etc.
Design and construction oversight of Vermont Technical College's training roof for solar installations. Shown here in action, this roof is accessible and provides a setting for instruction in the installation and weather sealing of solar panels on a typical roof.
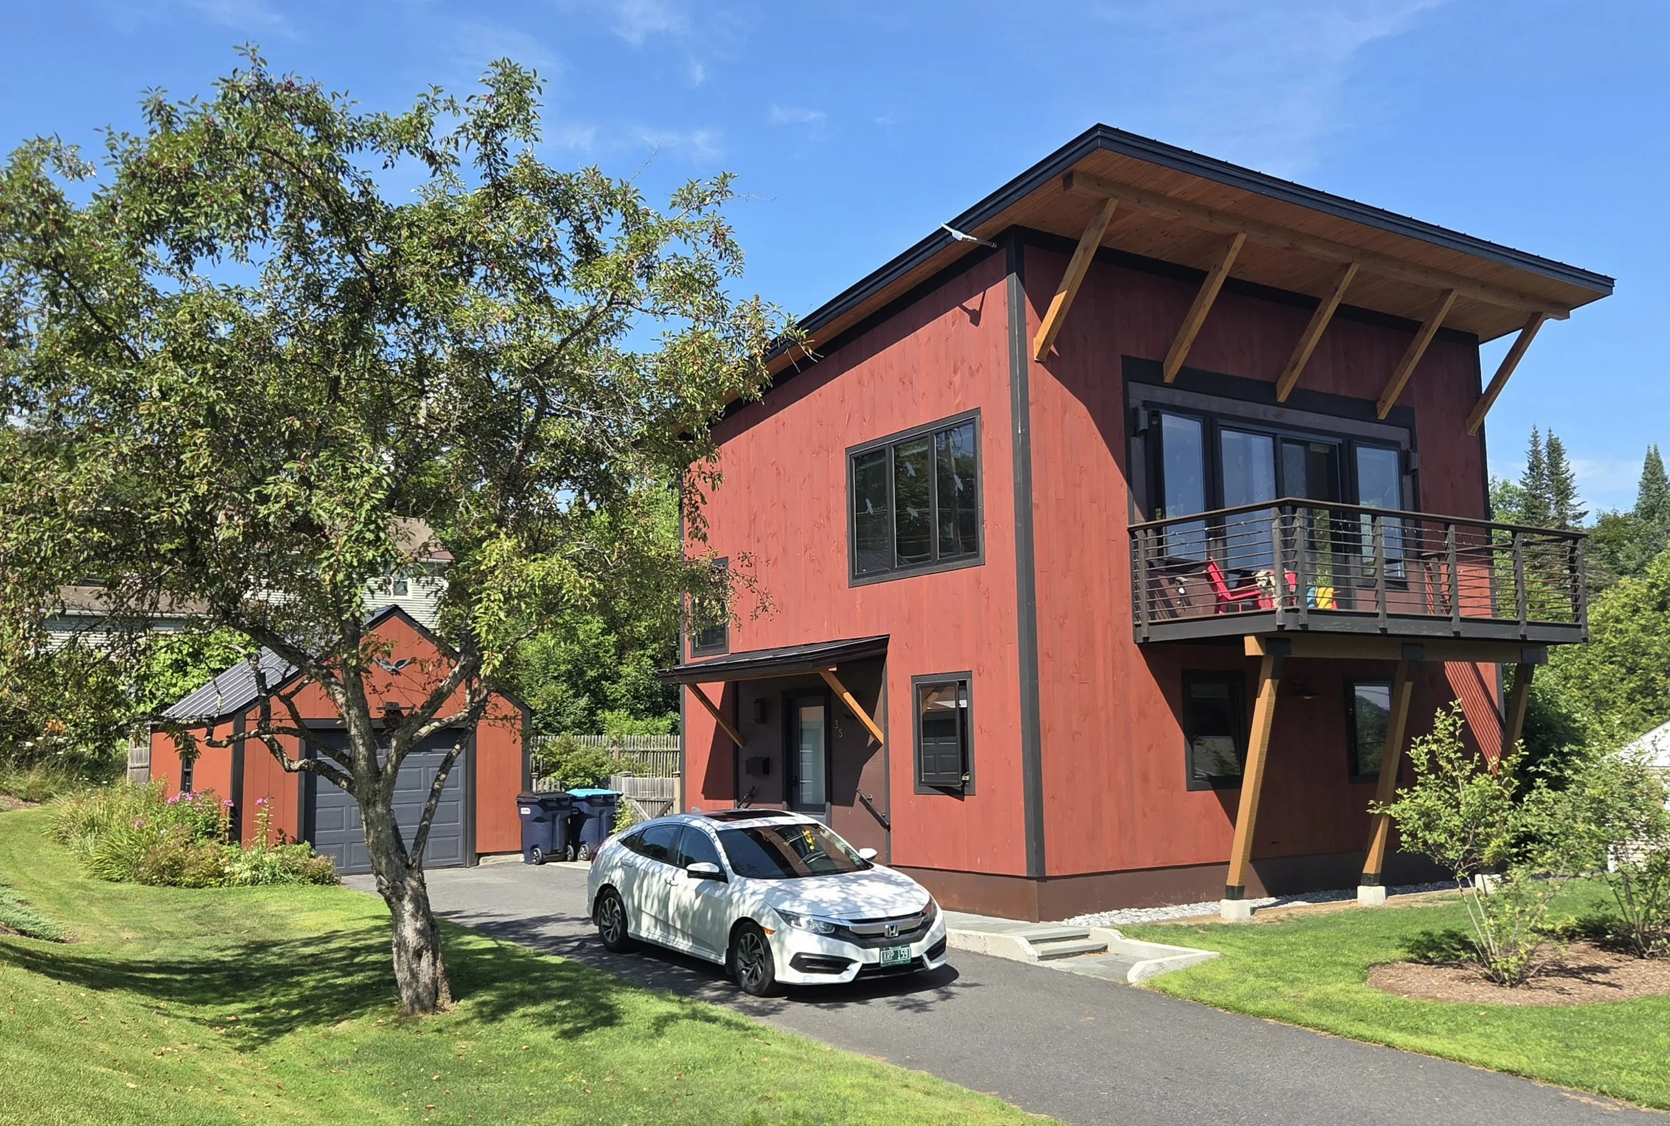
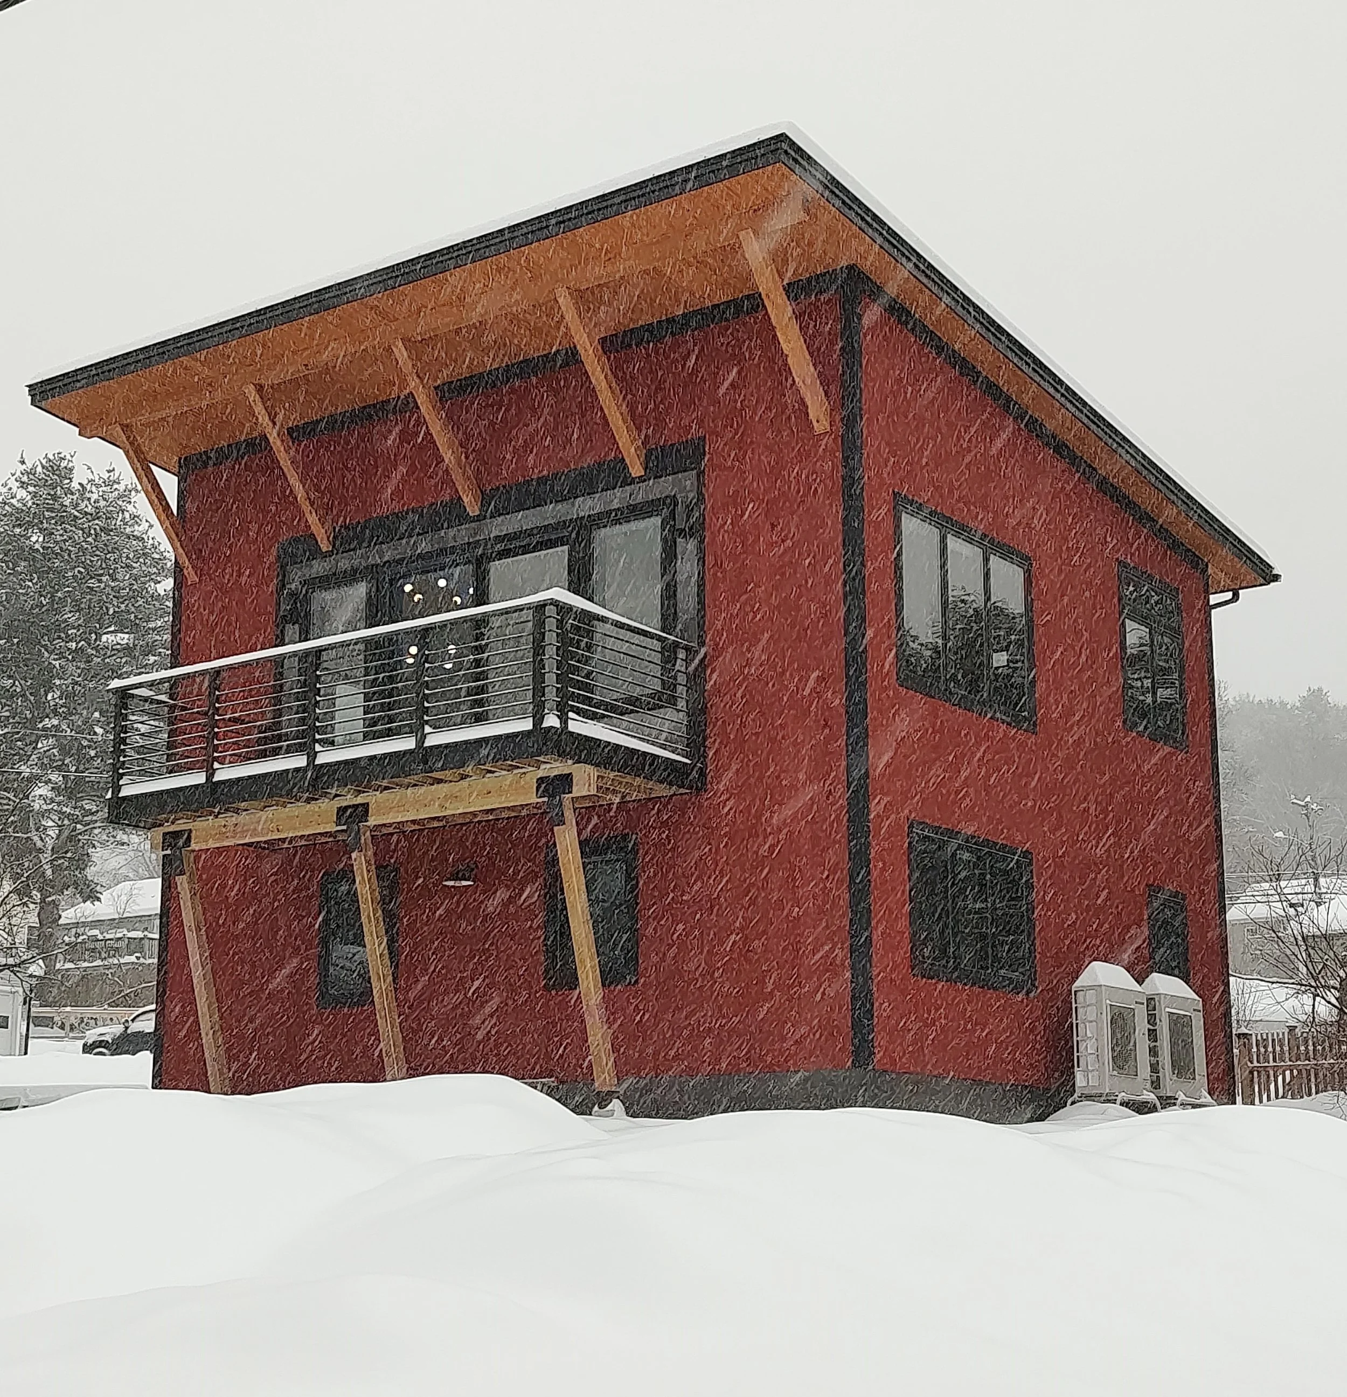

We have developed a series of small and energy-efficient homes. We currently have four units under 1,000 s.q. foot units designed and under construction. Stay tuned!
In design for fall of 2023
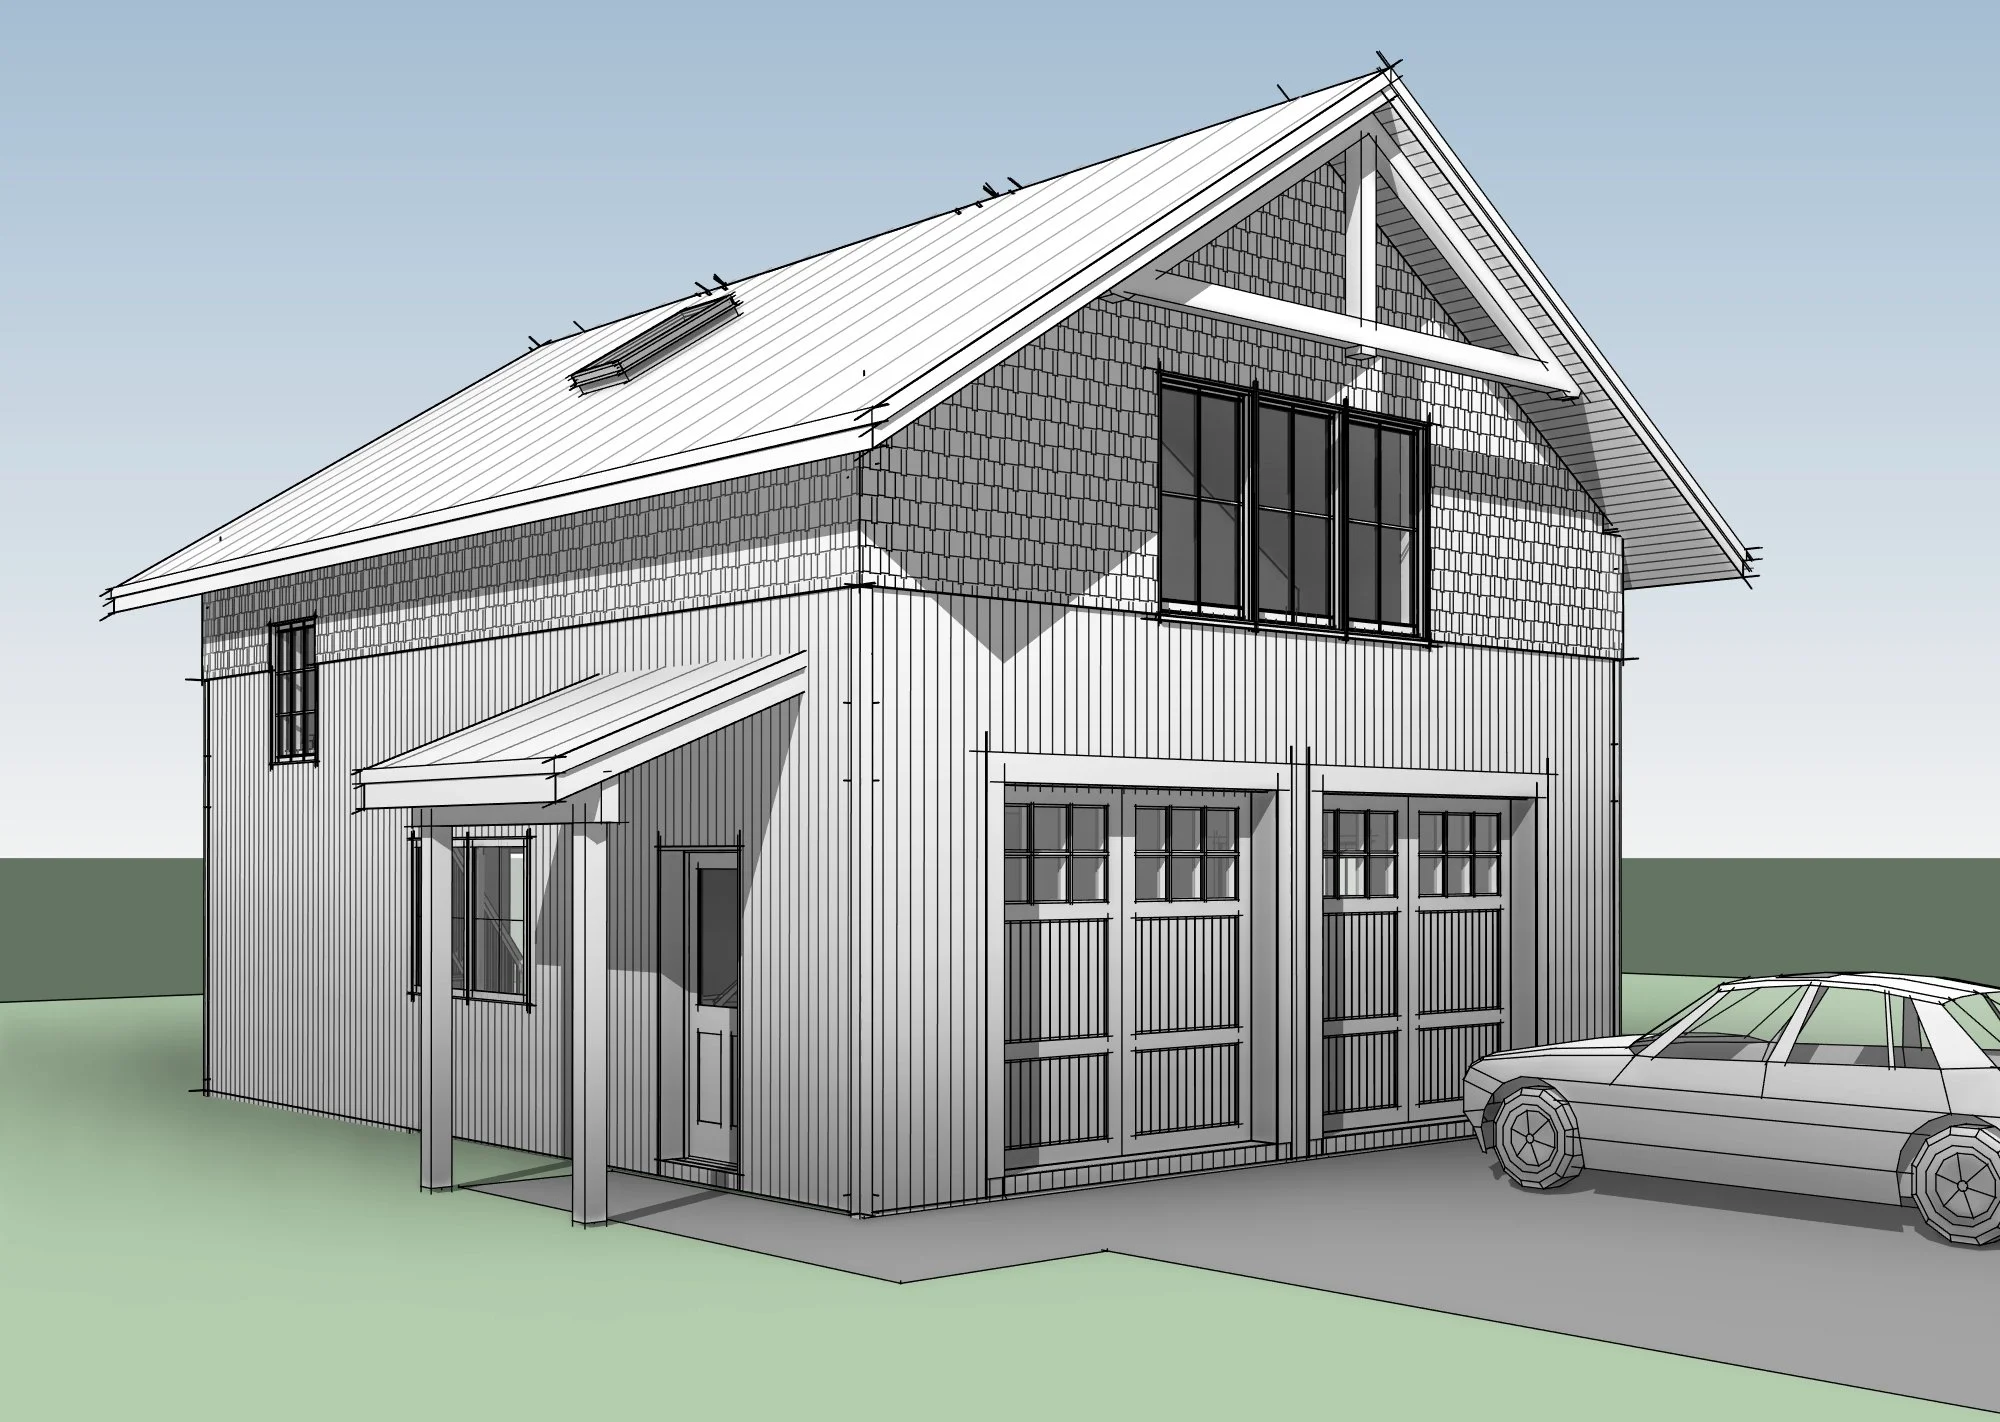
This image shows accessory dwelling in context with house
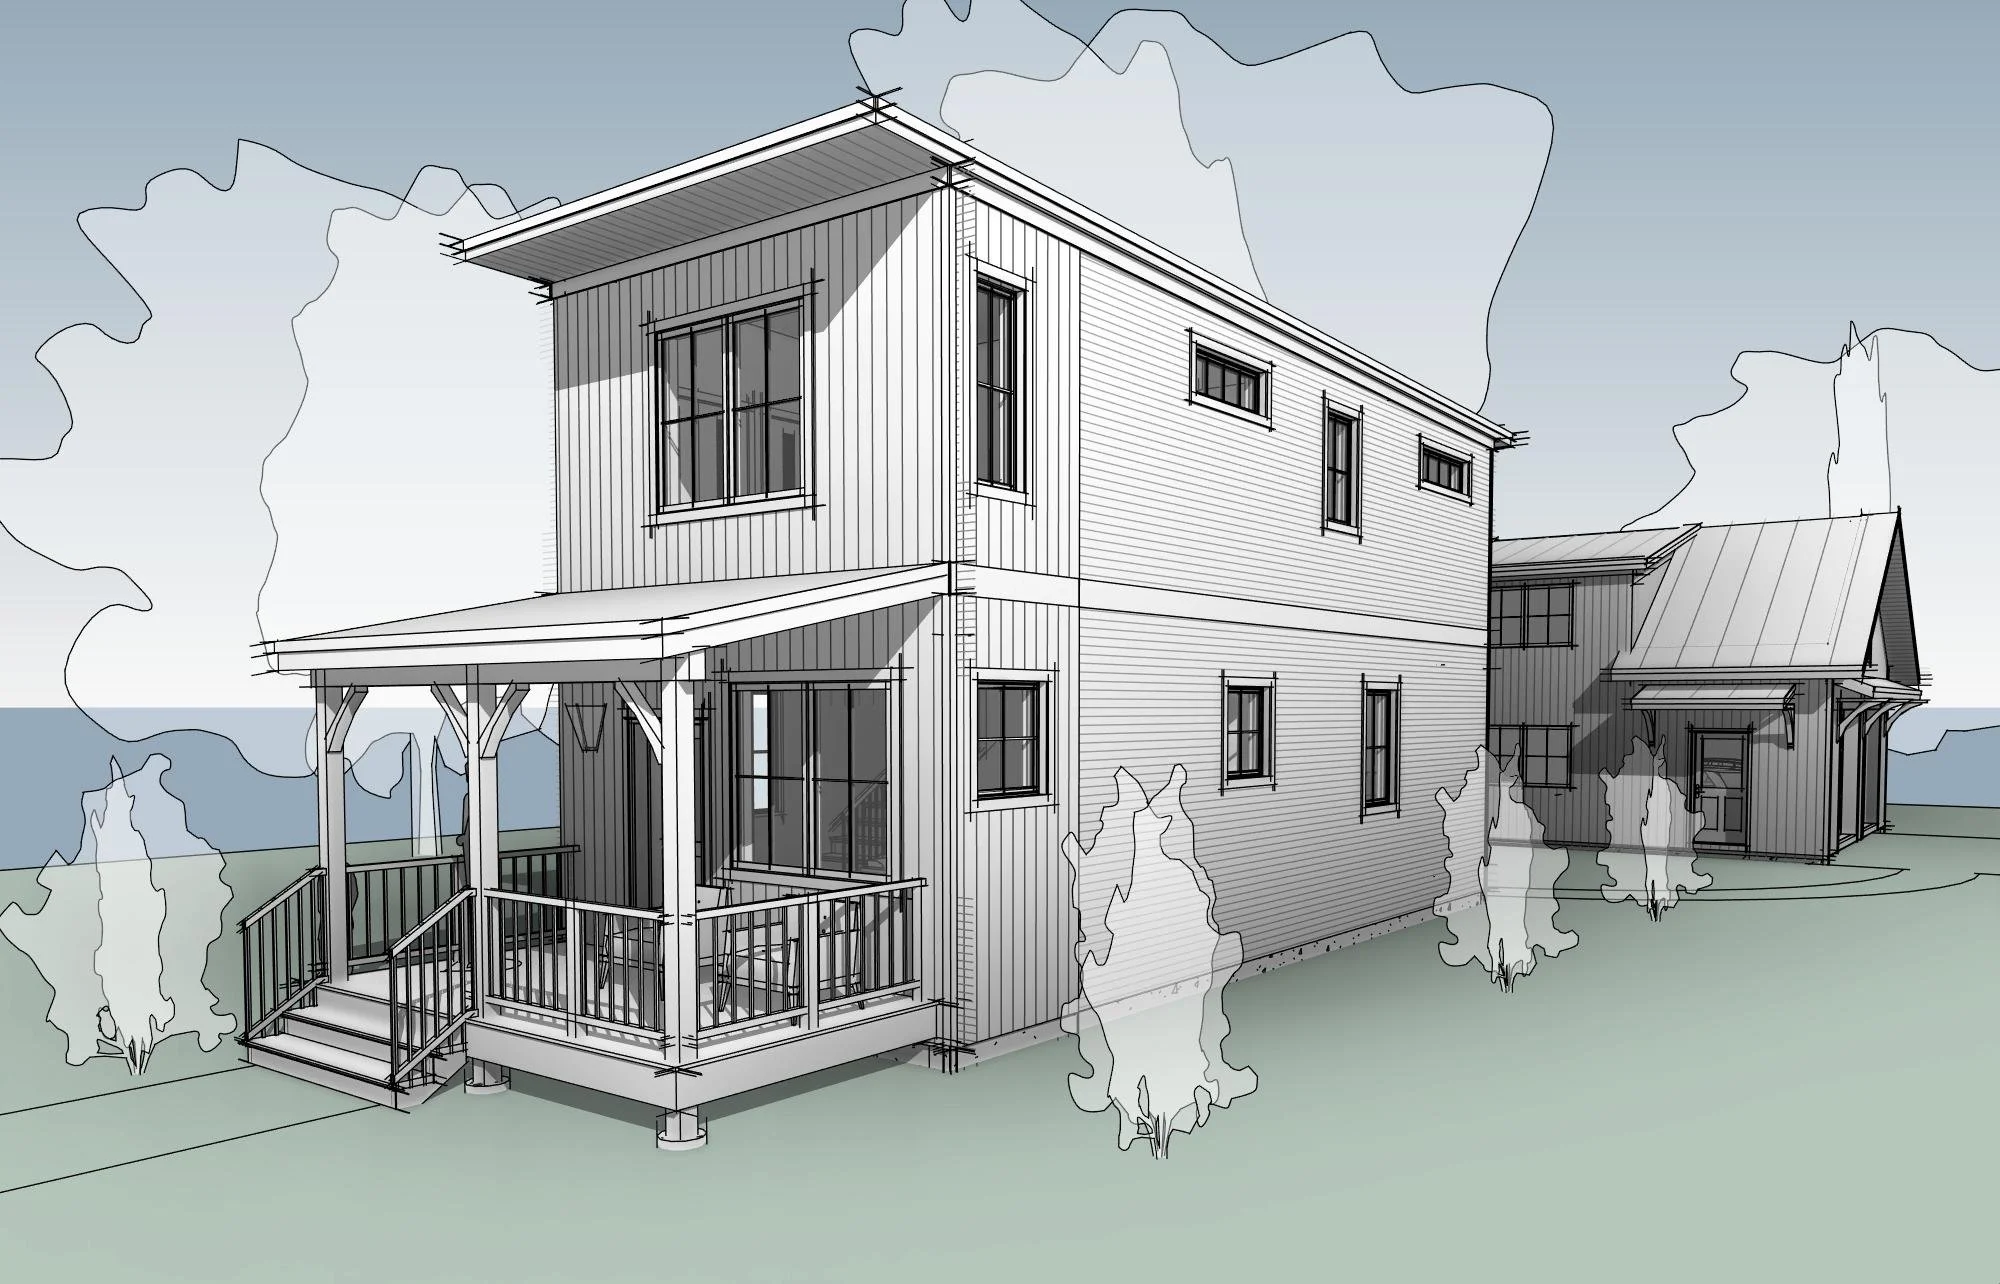
2 Box Home
Two efficiency units created within the shell of a run down cape. For a residential care provider for youth in Central Vermont


680 s.f. passive solar tiny house is for an empty nester in East Montpelier


This 1,400 s.f. 3 box home has a bedroom and bath down, and two bedrooms and a bath upstairs.
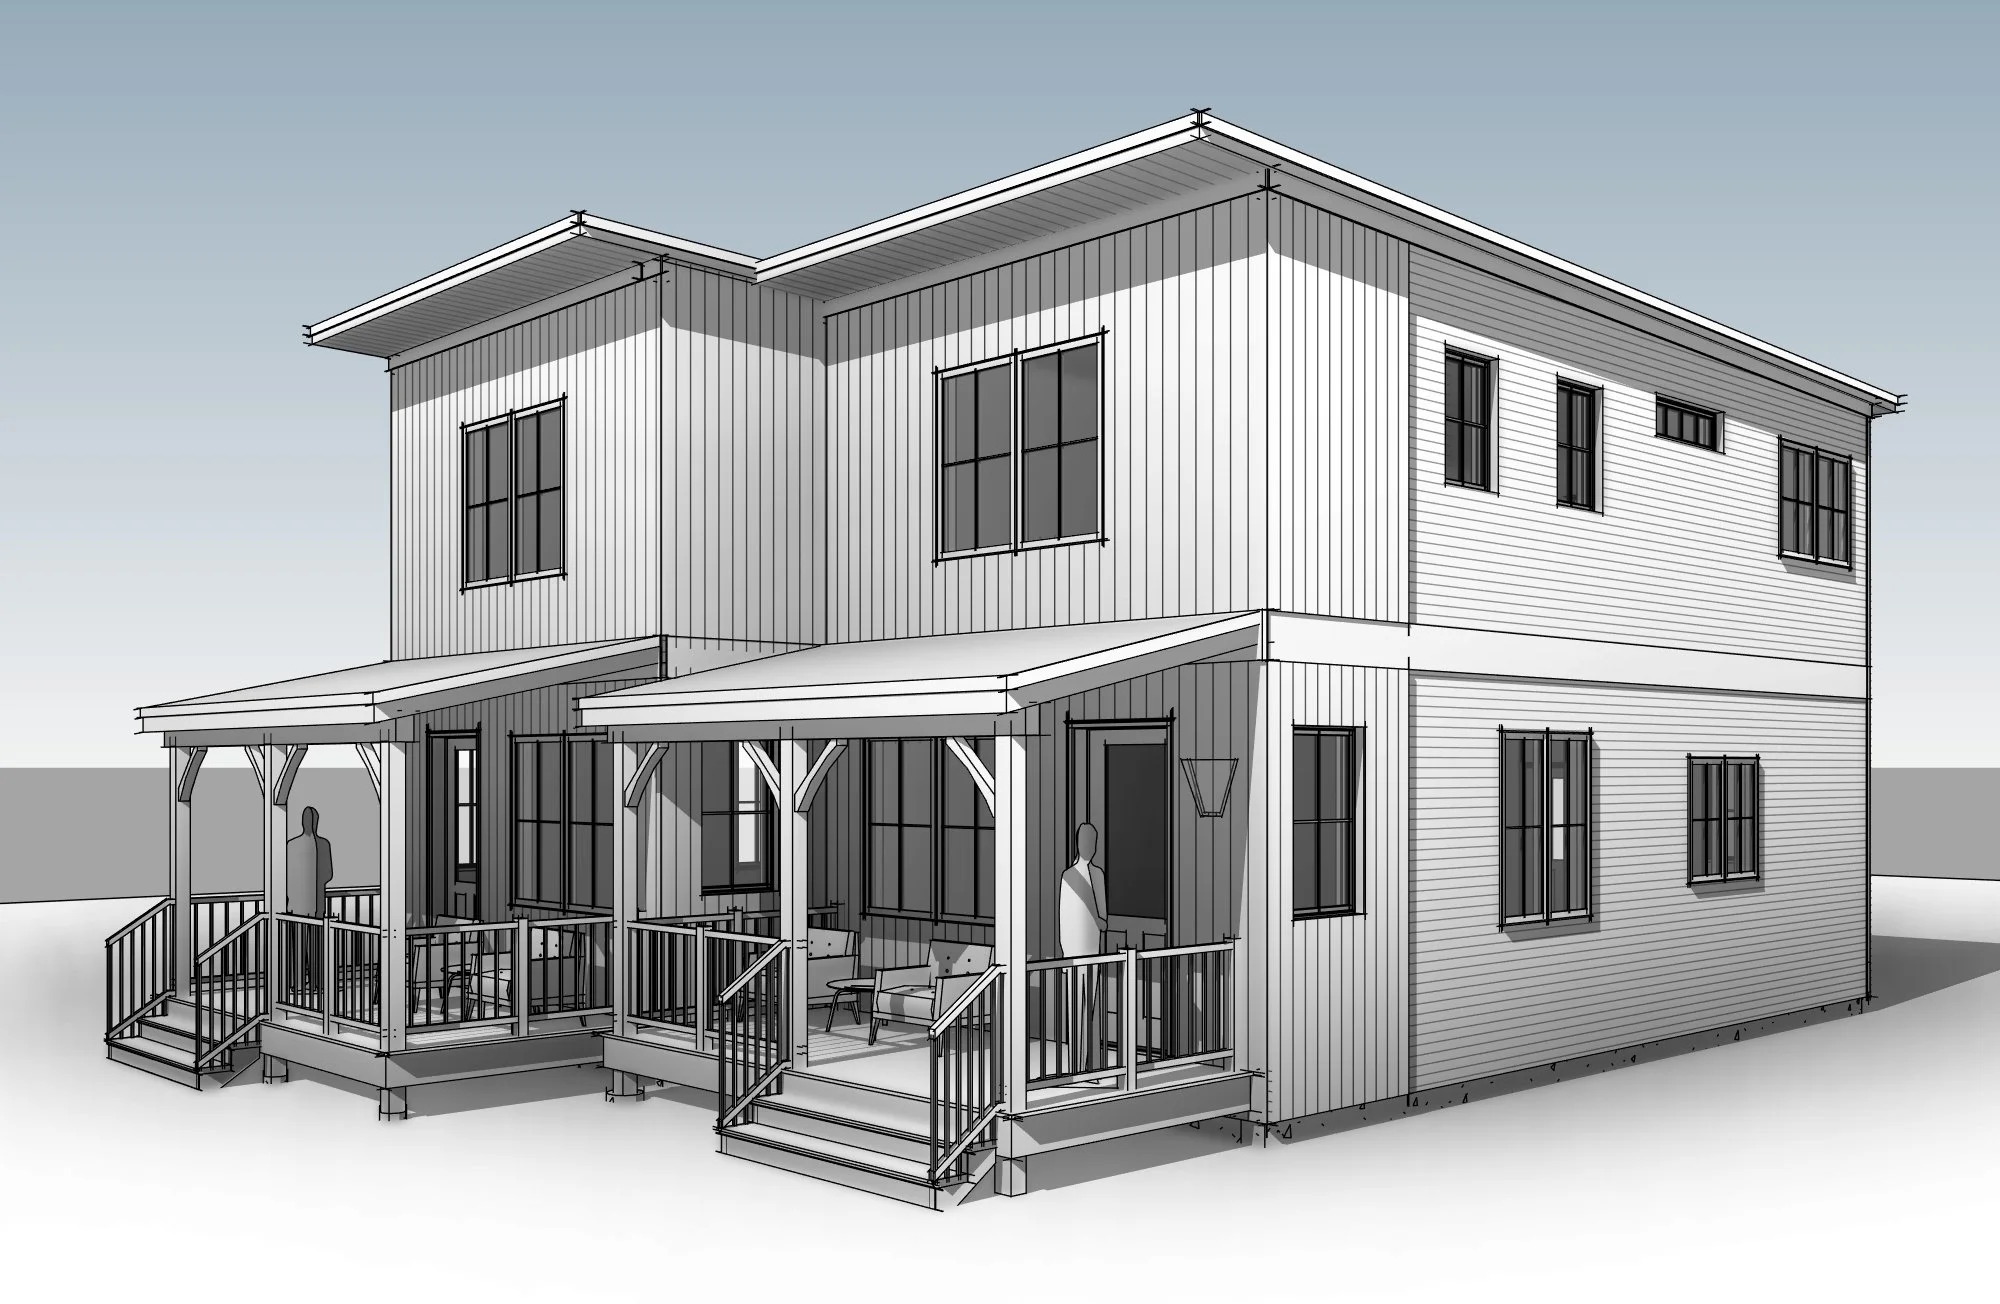
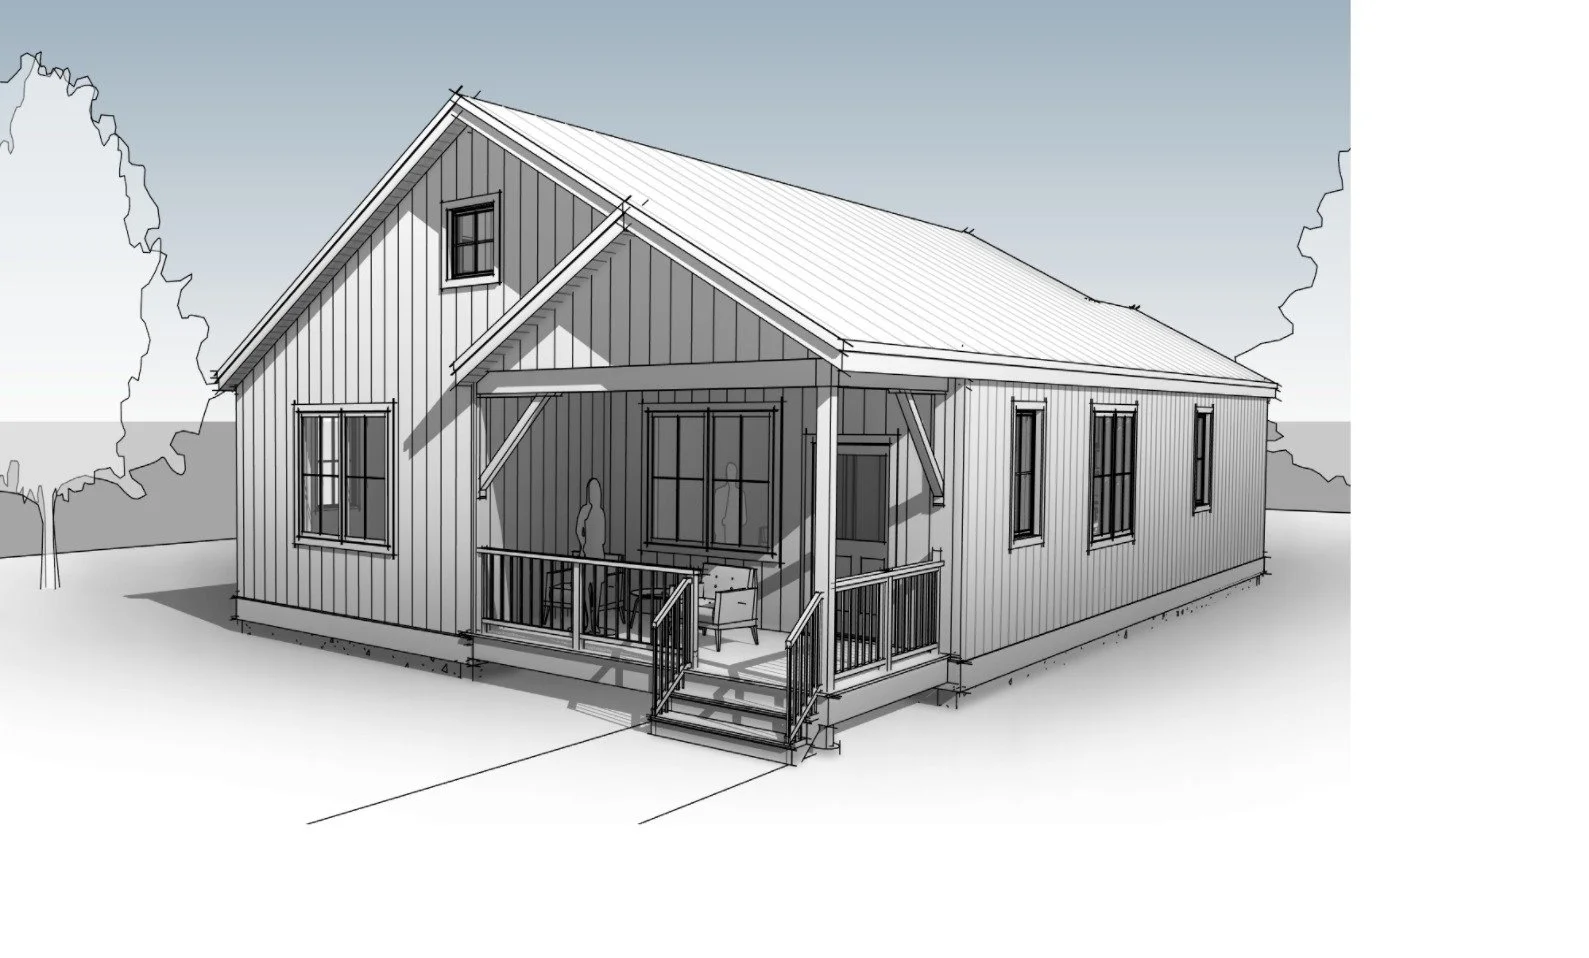
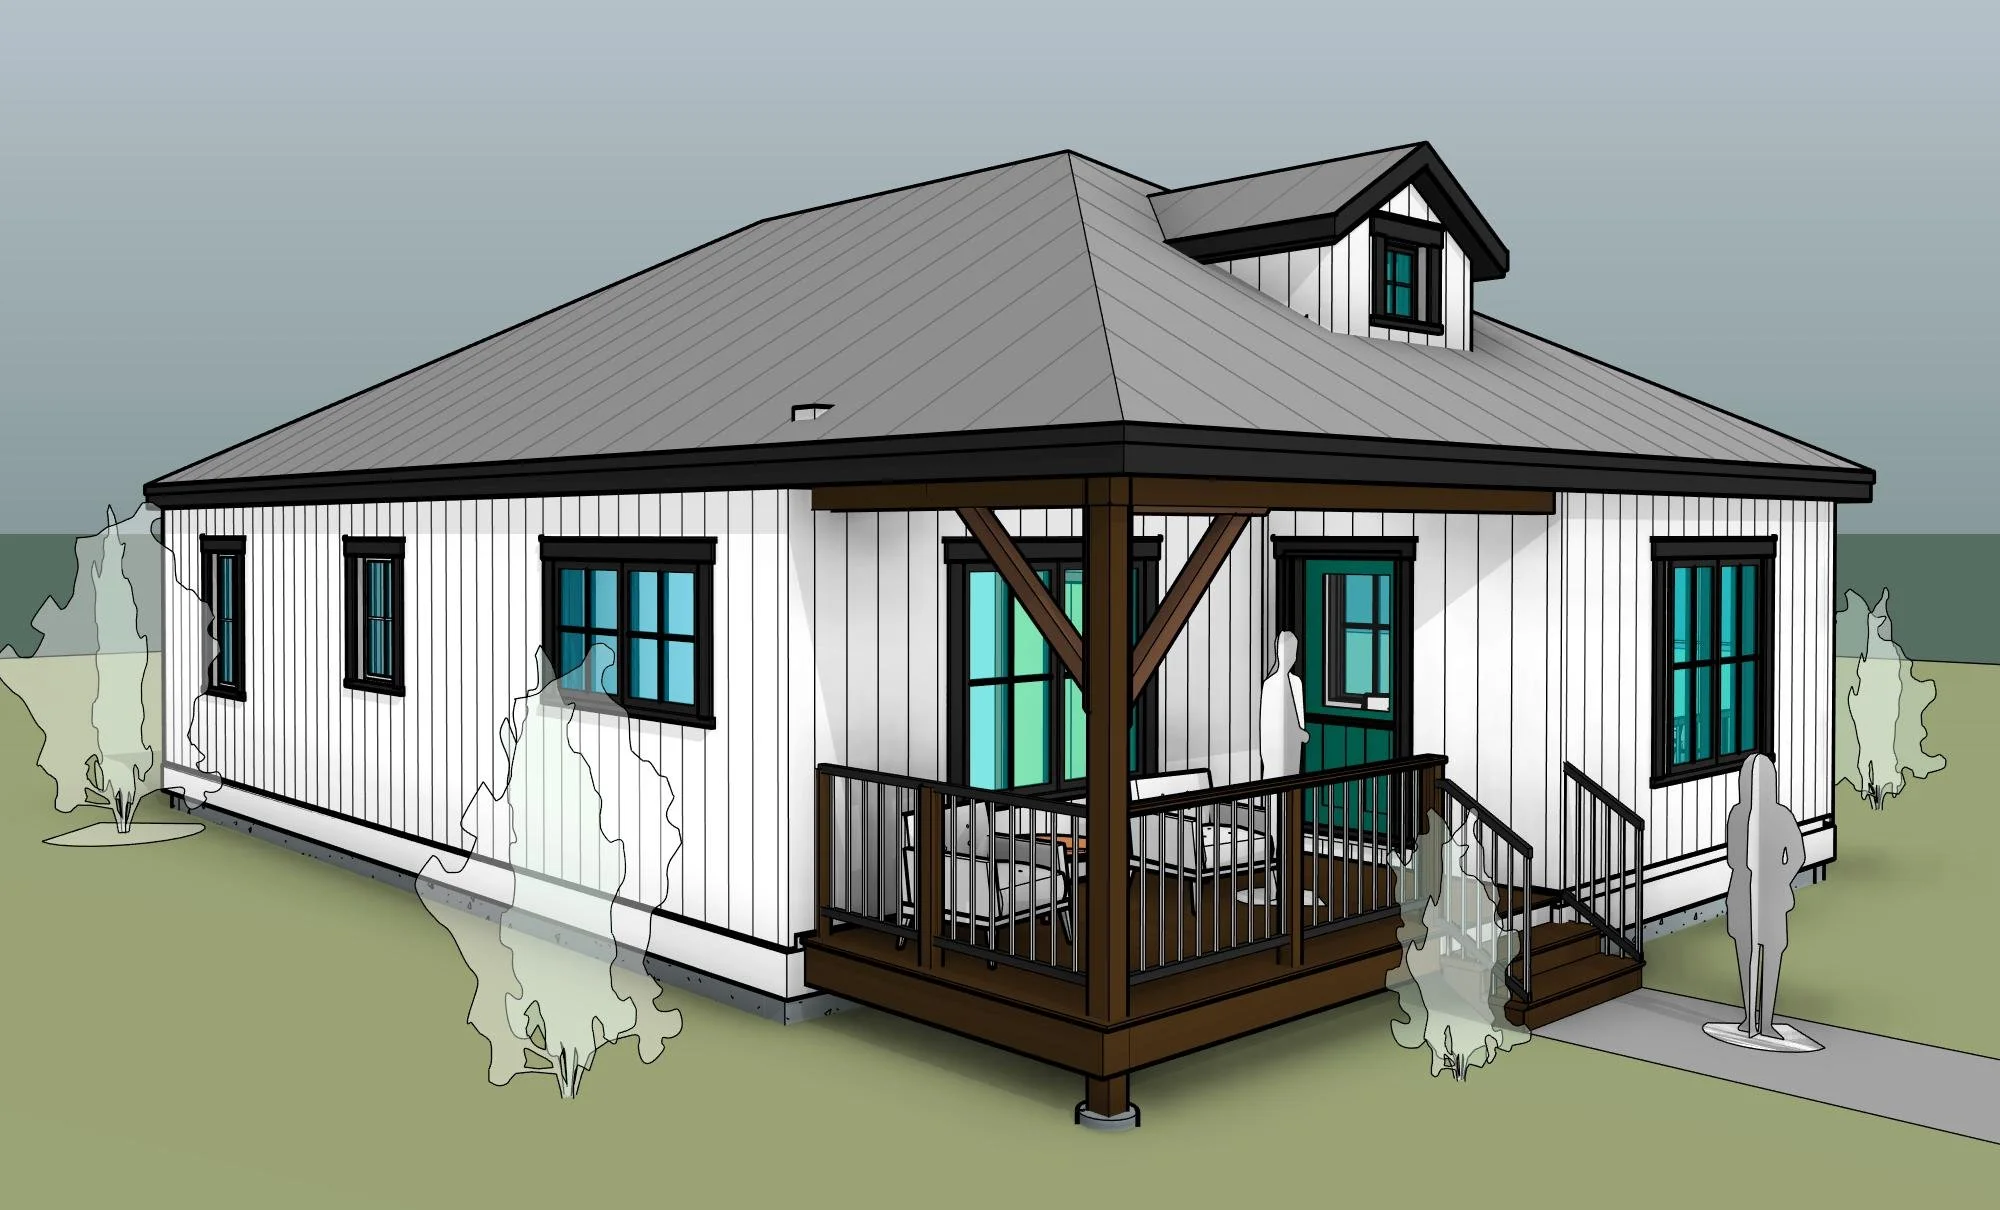

A series of pre-manufactured housing types developed for the Randolph Area Community Development Corp.

14’ wide by up to 60’ long factory-built houses designed to be Net-zero with air source heat pumps and solar panels.. They are delivered up to 90% complete and are lowered onto full basement foundations, frost walls or piers.
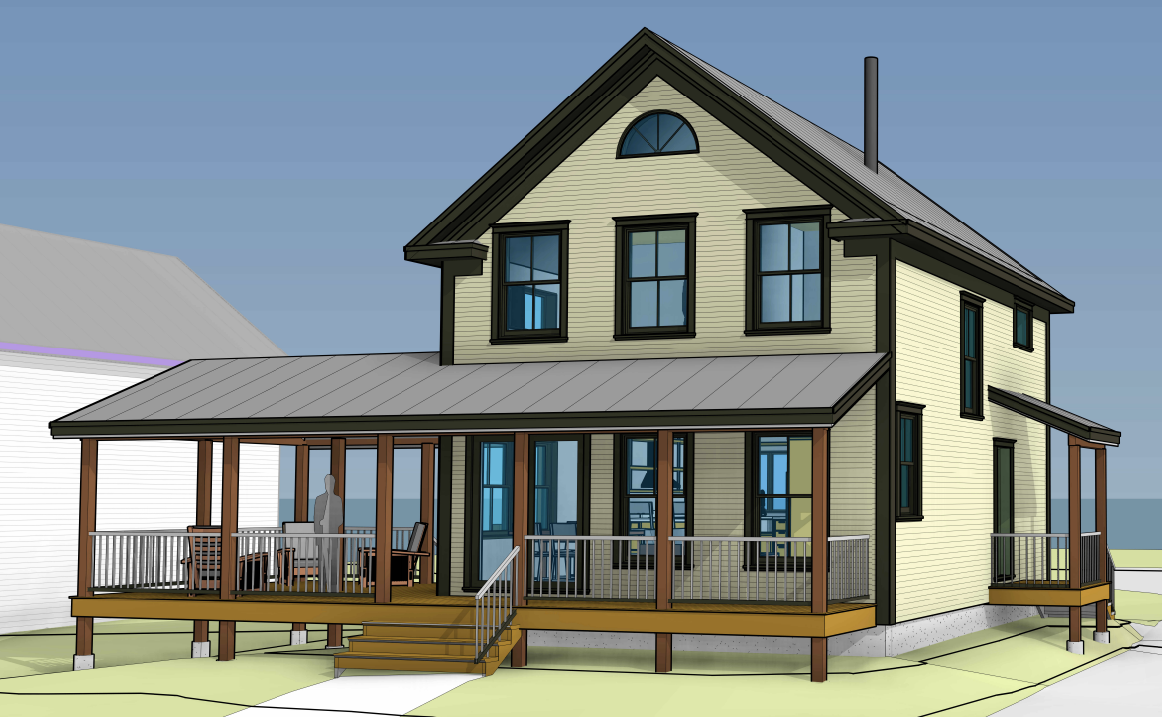
This 1,120 s.f. home has two bedrooms and a bath up, and the living spaces downstairs. A front porch gives this simple structure traditional street appeal and a shaded spot to sit outdoors.

Cannabis Design & Permitting assistance for all kinds of businesses: cannabis grow, cannabis packaging, cannabis manufacturing, cannabis dispensaries
Design of building and oversight of Mechanical and Electrical design for new Tier 2 Grow.

We are collaborating with a Maine greenhouse developer to provide design and installation of greenhouses for Vermont growers
Design by collaborators, please inquire.
New silo is phase 2 as a drive through
We can help growers design and specify their grow equipment as well as coordinate rebates from the electrical utilities
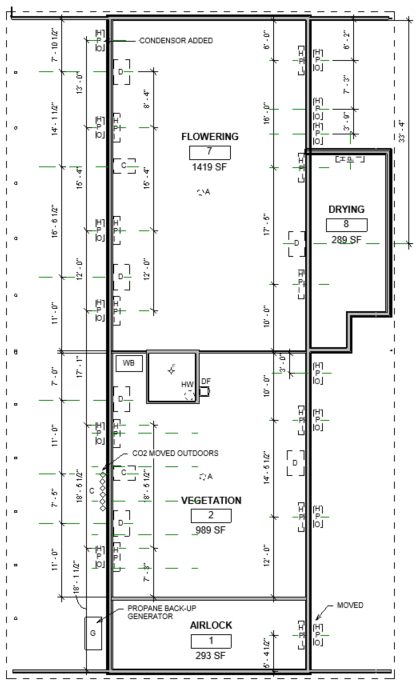
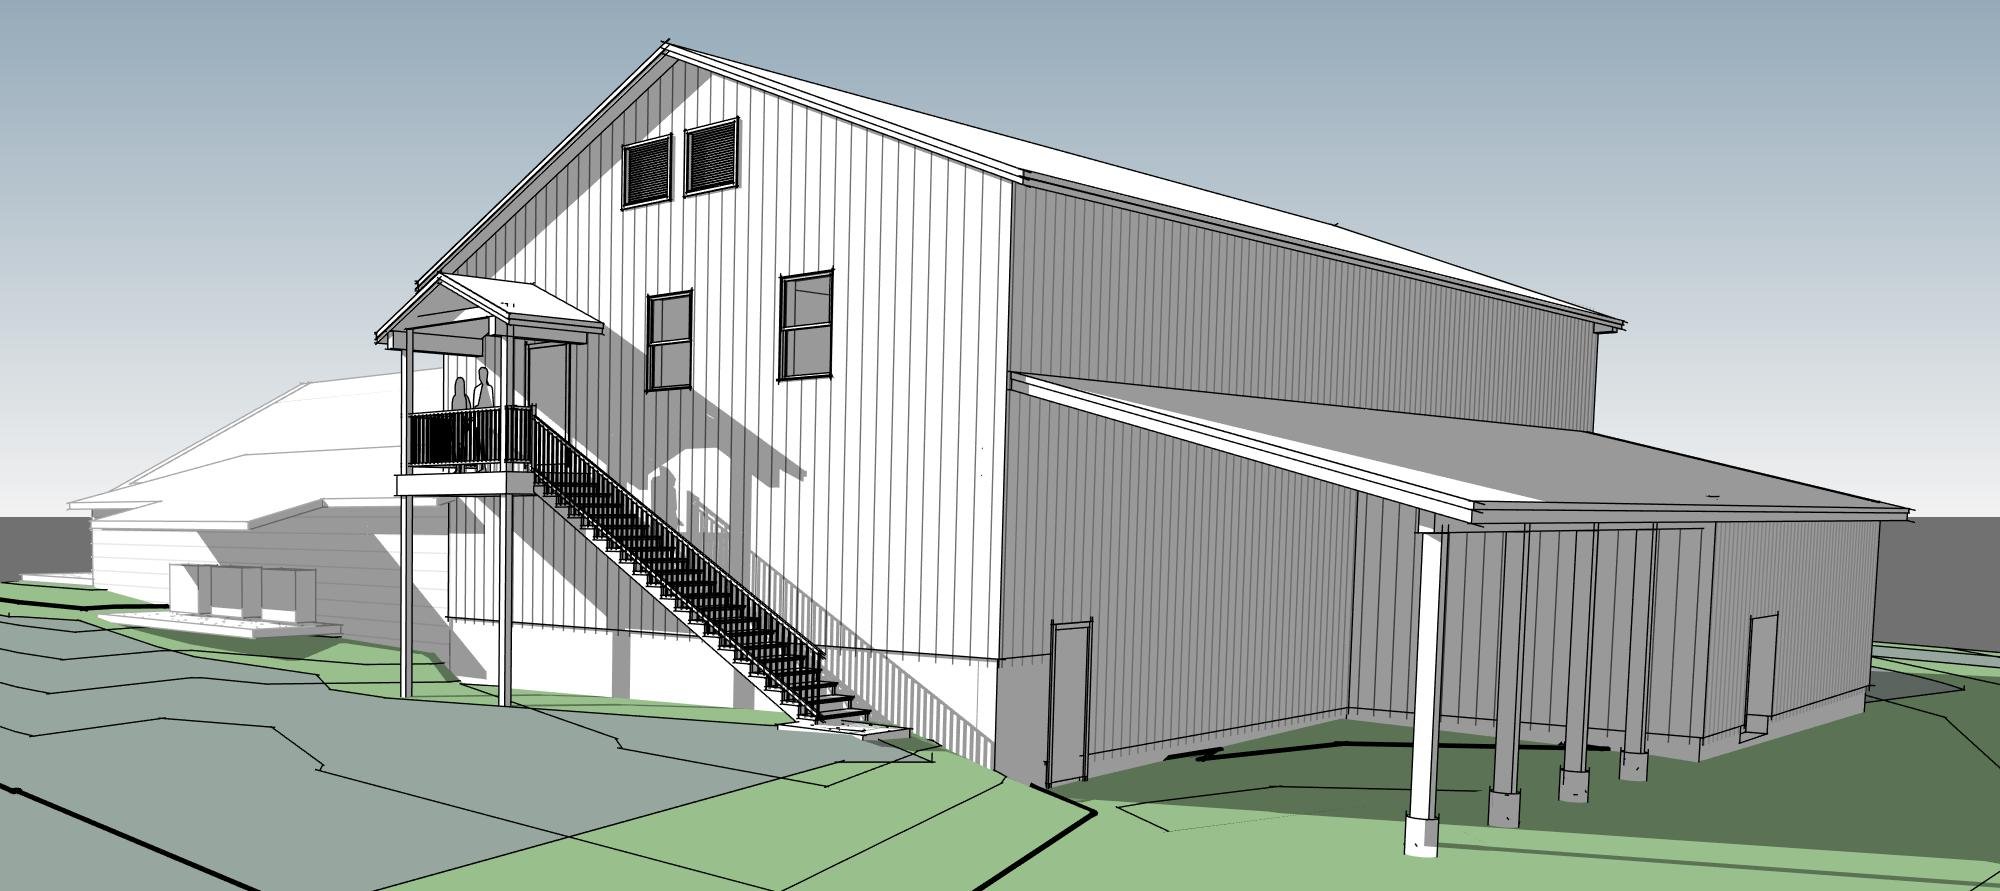
Plan shows cooling, dehumidification, Co2 tanks and ADA Bathroom for new Cannabis facility in Vermont


Assorted architectural details from kitchens, outdoor spaces, and home renovations
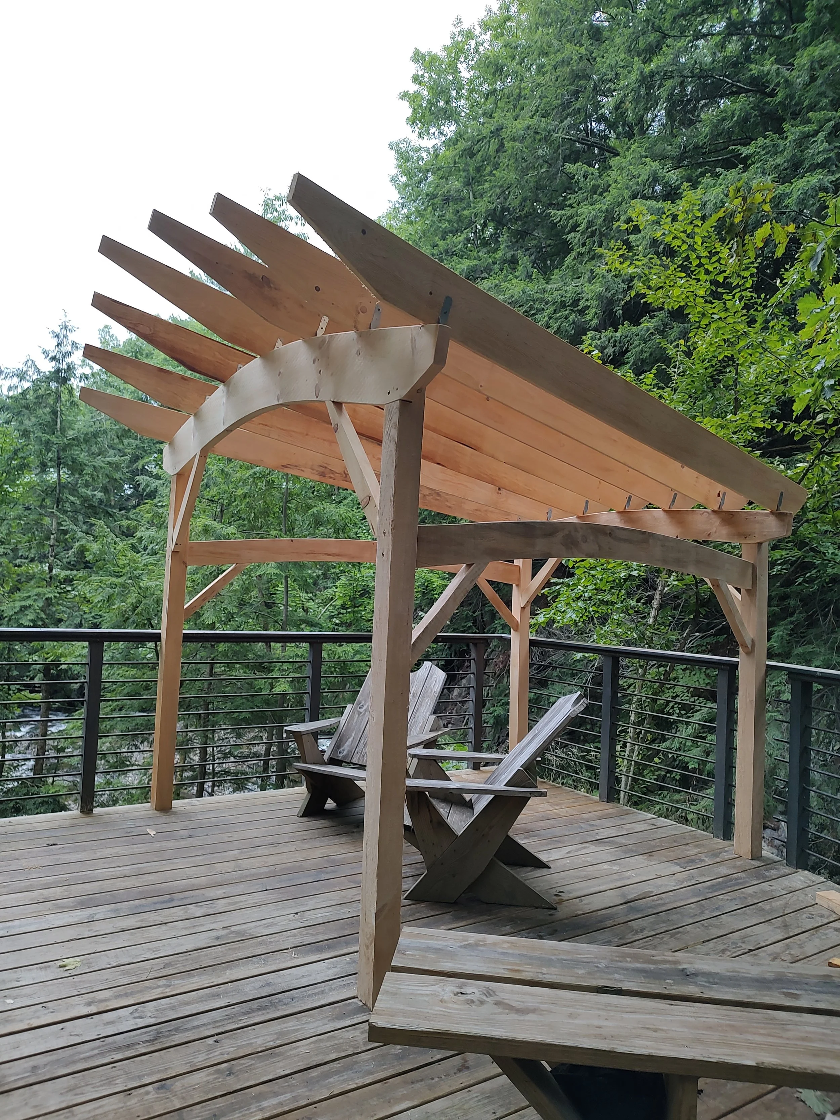
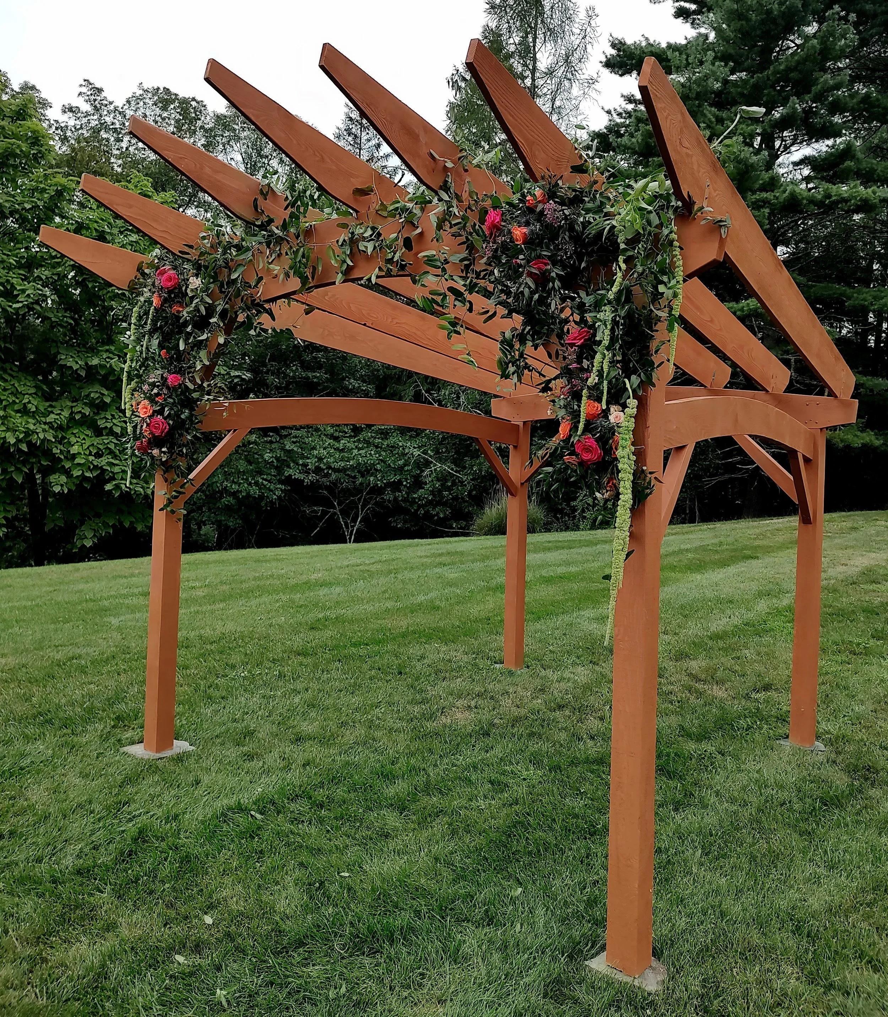
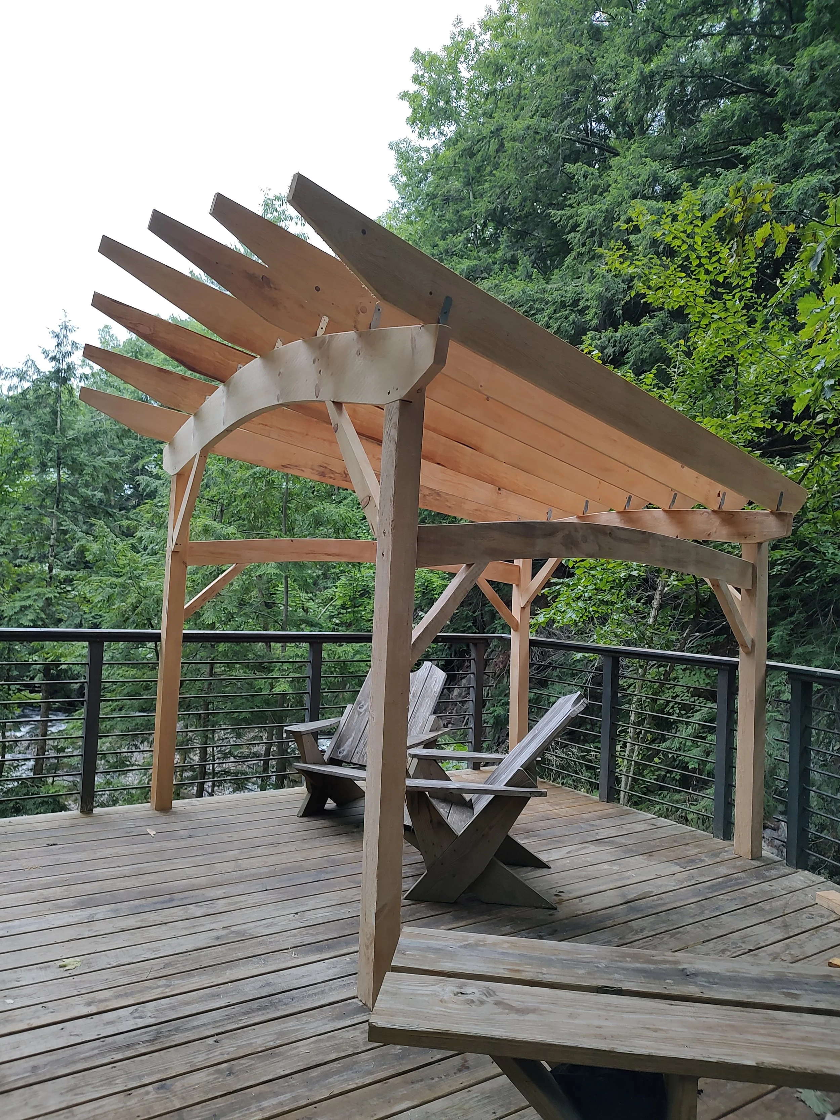
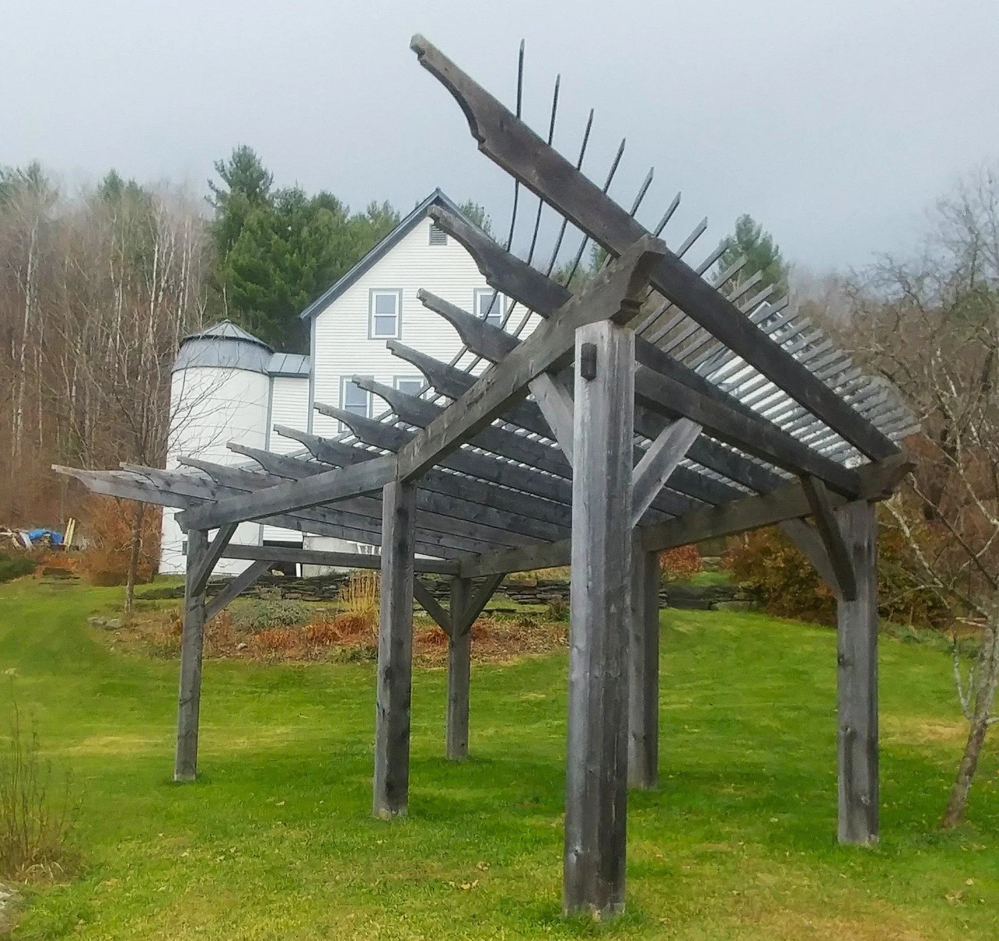
Design/built Pergola from locally milled hemlock. With Rogen Design/Build.
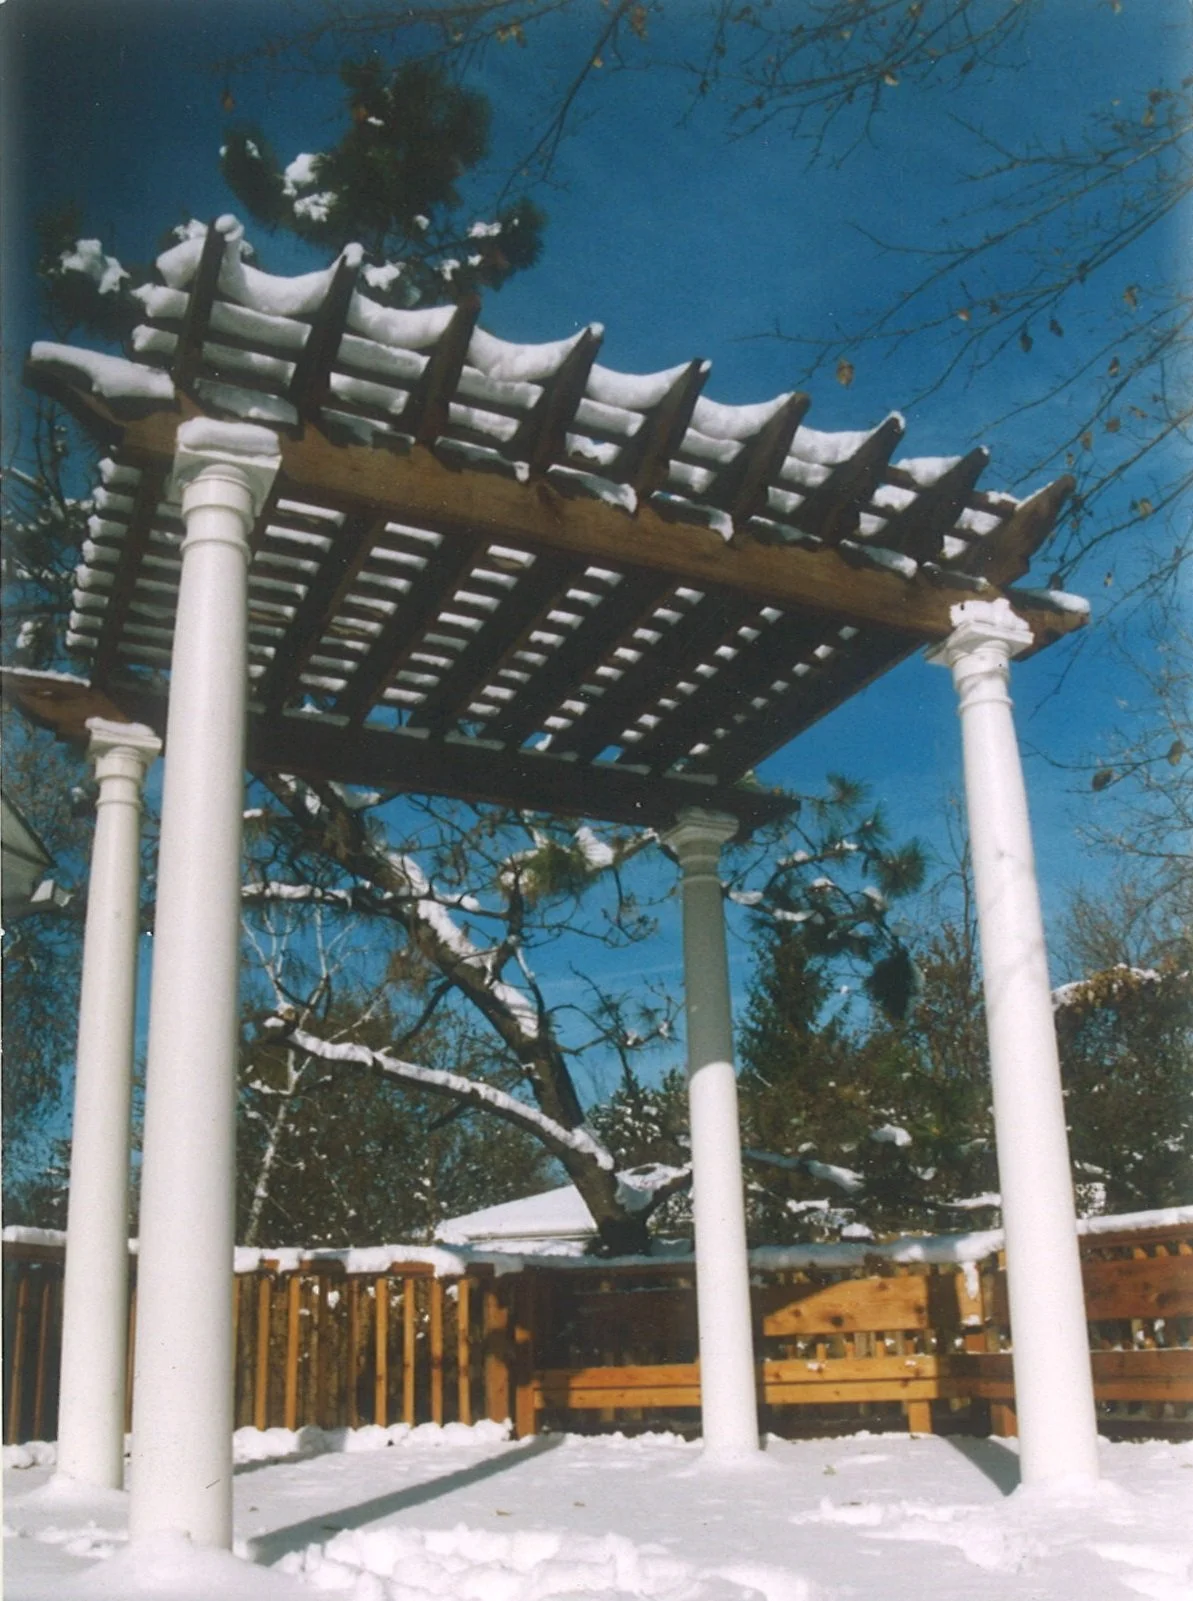
We design and build custom pergolas (shade structures) for yards and special occasions
South facing bay window with large roof overhang to limit summer gains while allowing winter sun in.
Steel work by Damien Taylor of Anomal Design, Montpelier


Compact kitchen for a 900 s.f. duplex
Public places are where we build our communities and our capacity to work together. They are the spaces that define our communities, regardless of scale. Social resilience is as important today as economic or environmental resilience, creating the foundation for stronger communities. Tactical Urbanism mobilizes community-based resources and builds social capitol in the process.
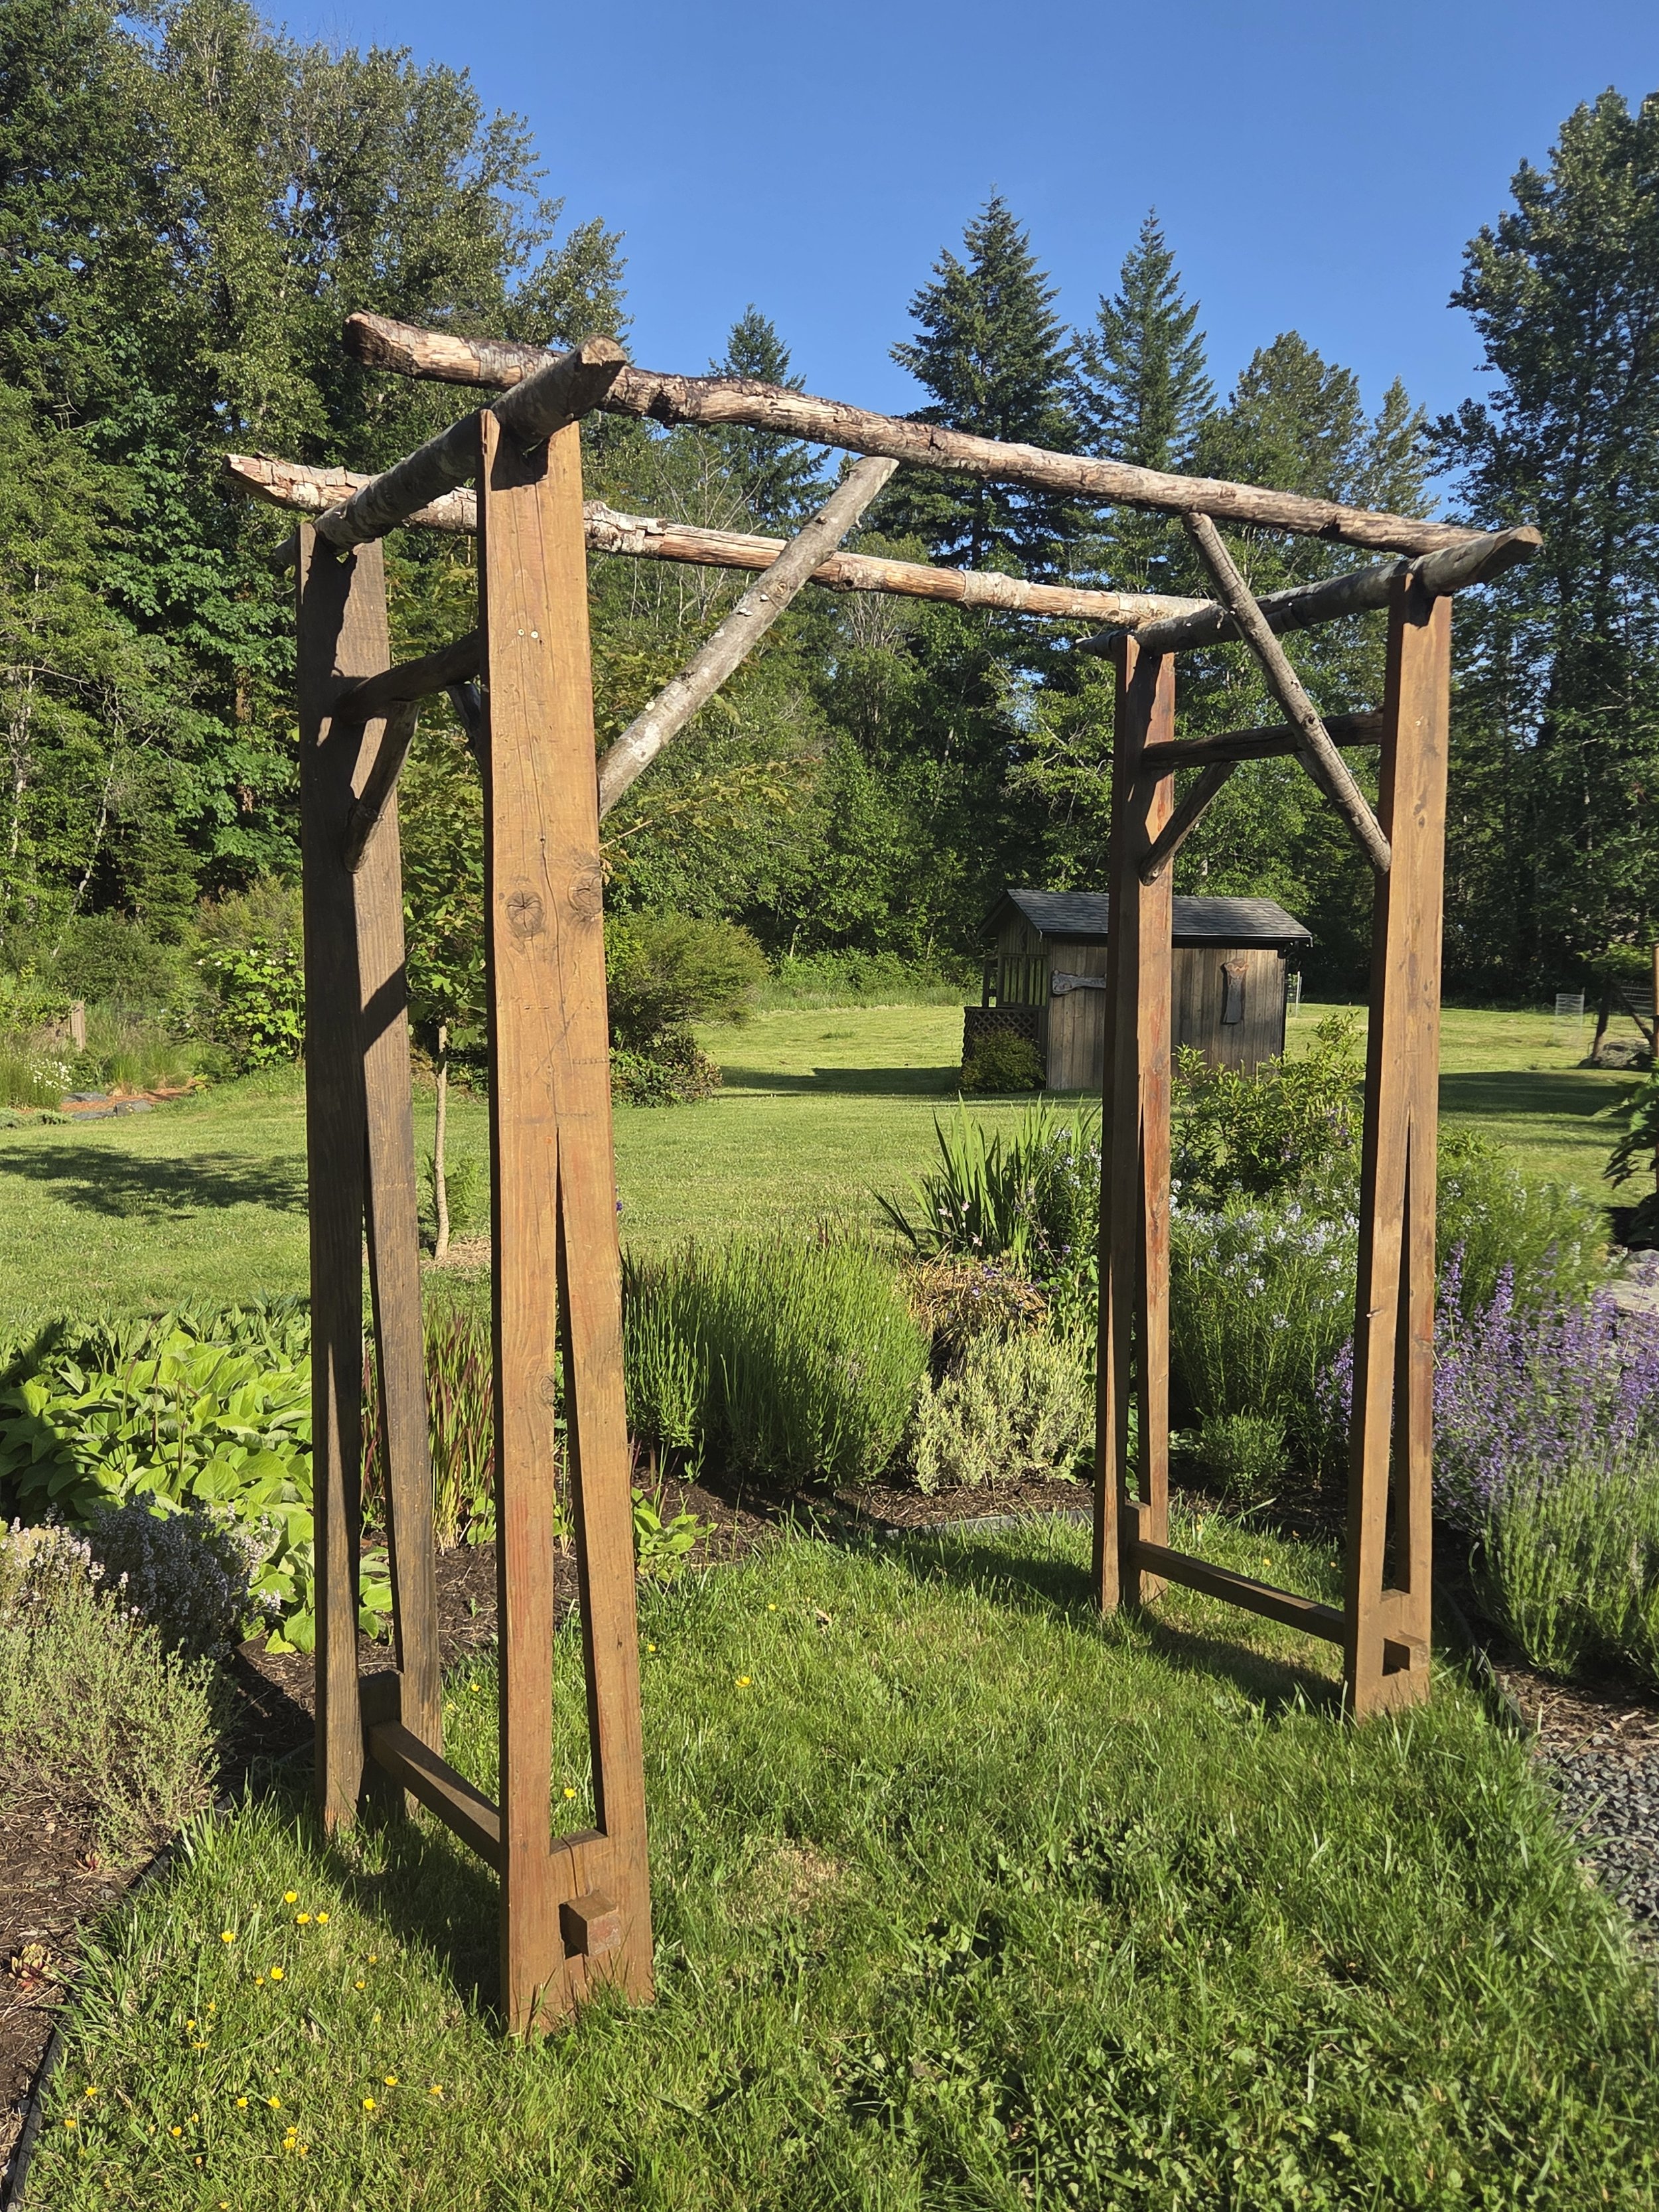
Design & construction. This arbor is available for purchase
Custom designed and built arbor, currently for sale
Designed and built for mayor of Montpelier
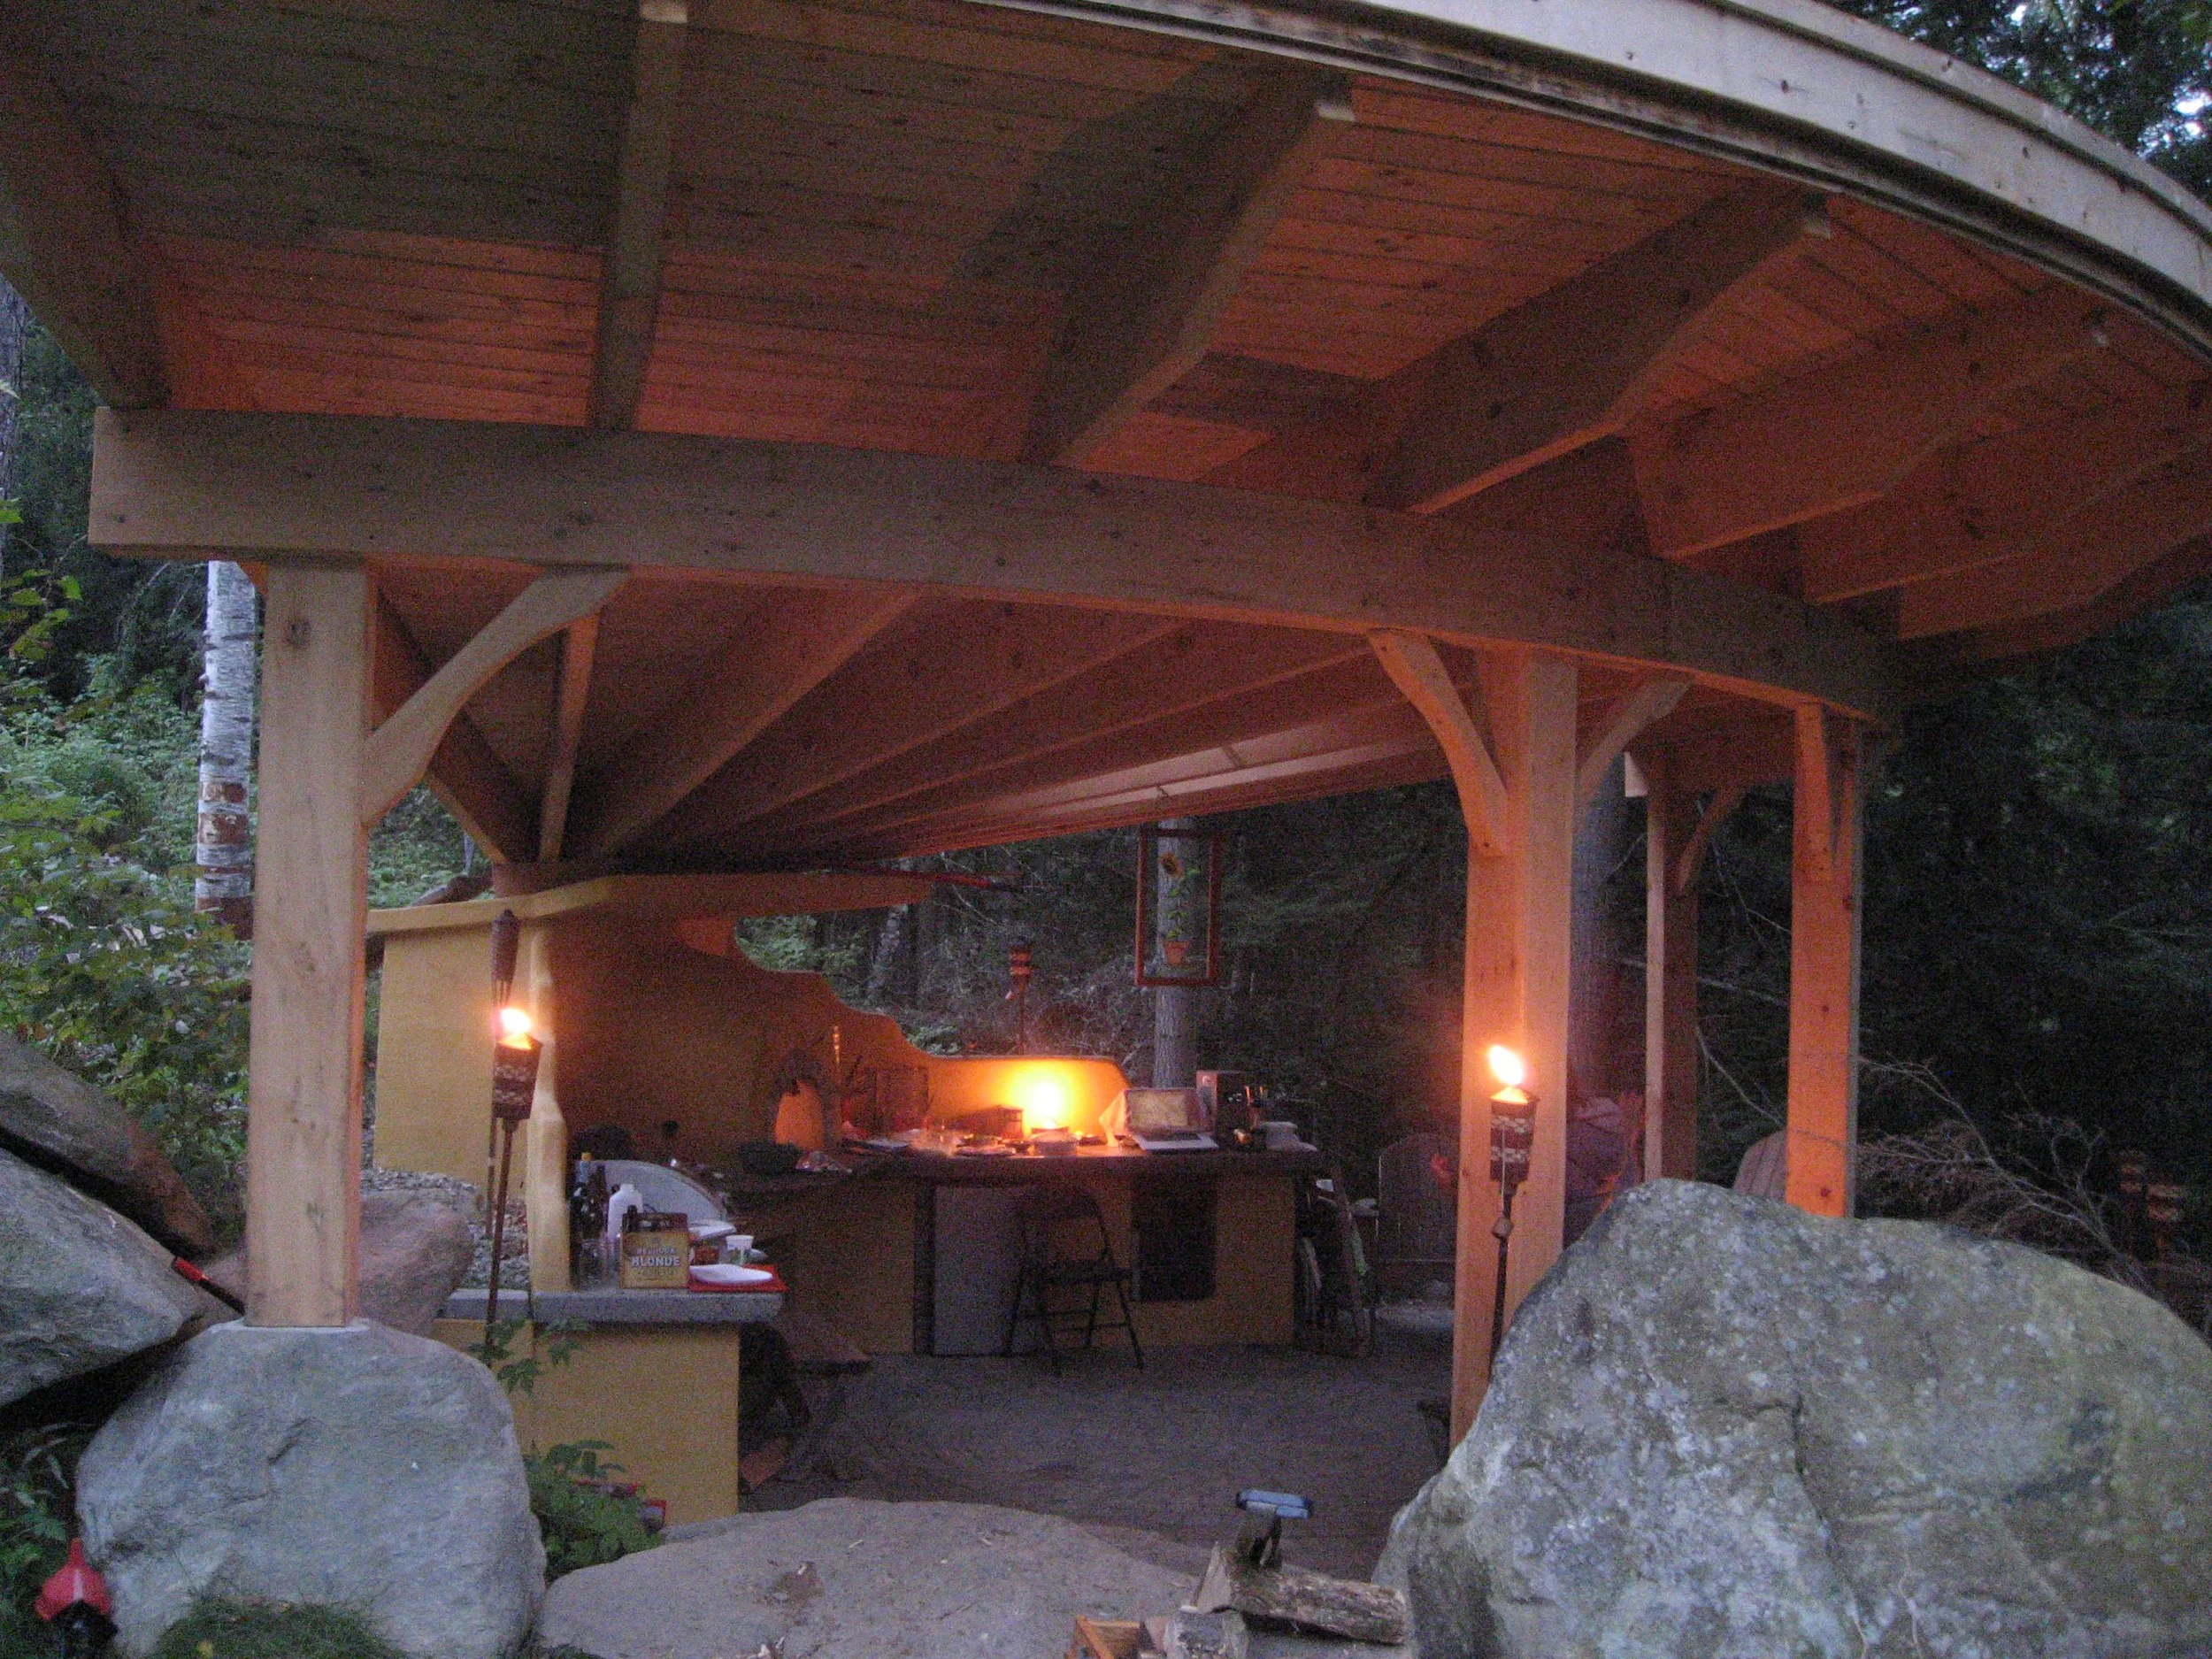
Arched green roof over outdoor kitchen
Parklet built on a bit of a parking lot as part of Langdon Street Alive. A public arts commission.
An amenity on the downtown Recreation Path. Features rain water catchment, shaded seating, a vine arbor, sculpted bike rack and bench
Recipient of an Open Space Design Award from Vermont Chapter of the ASLA, in 2005. Built w/ community members on a vacant lot in downtown Montpelier.
Creative placemaking elements for a small public park., grant from National Life
Installed in river on both sides of Langdon Street Bridge
Done with a grant from the National Endowment for the Arts.
In collaboration with Lochlin Smith
One of 12 installed on pedestrian bridge in Montpelier, 2017
Recipient of Open Space Design Award from the Vermont Chapter of the ASLA in 2008. A public park designed along the Winooski River intended as a gift to the city of Montpelier
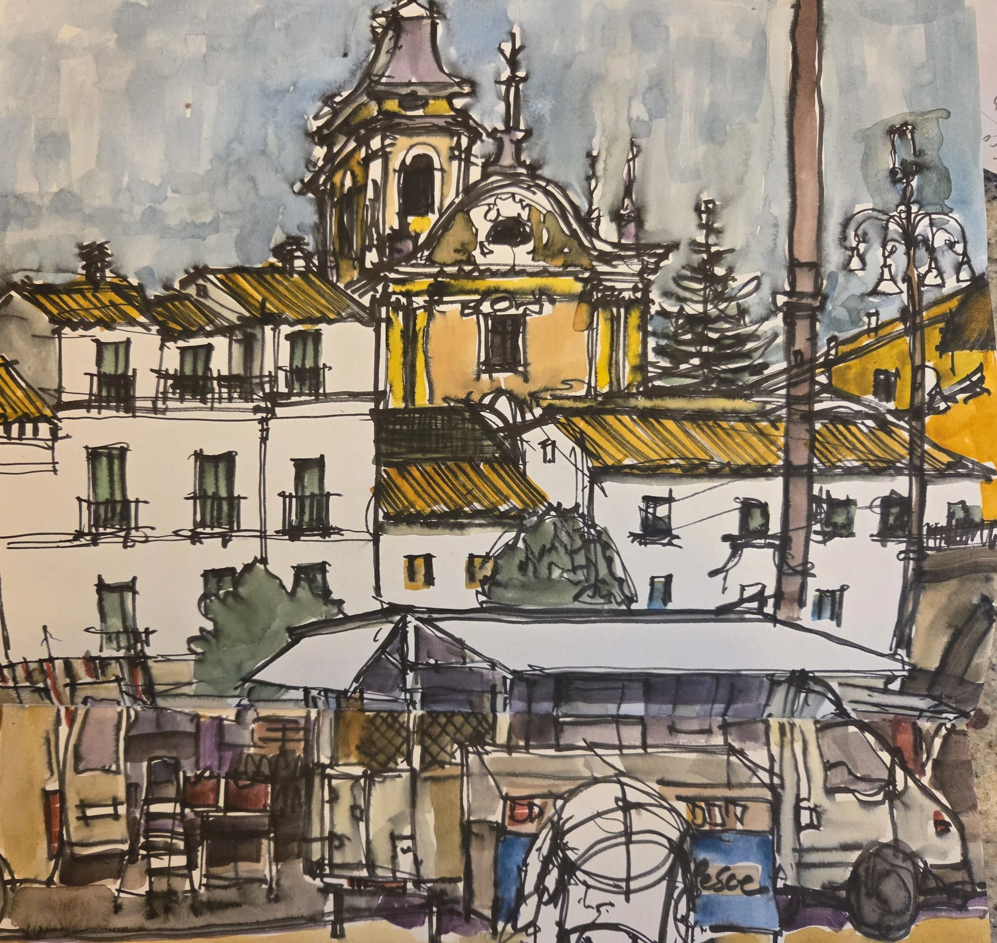
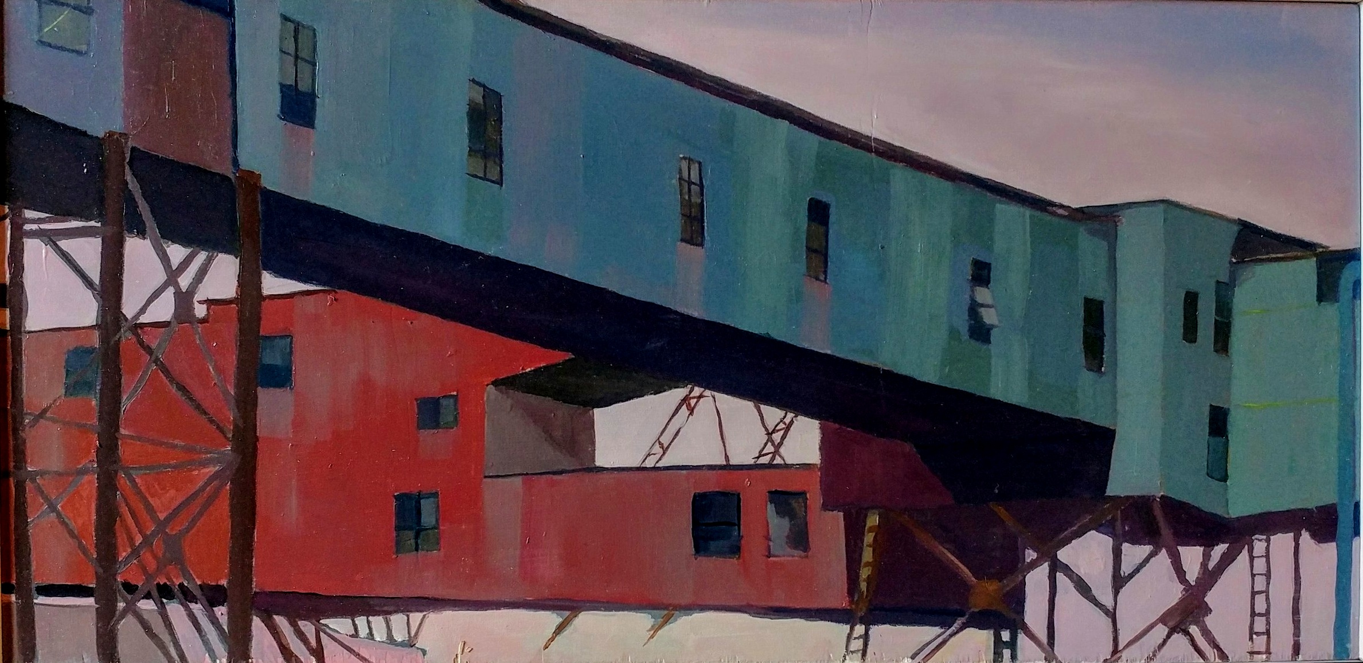




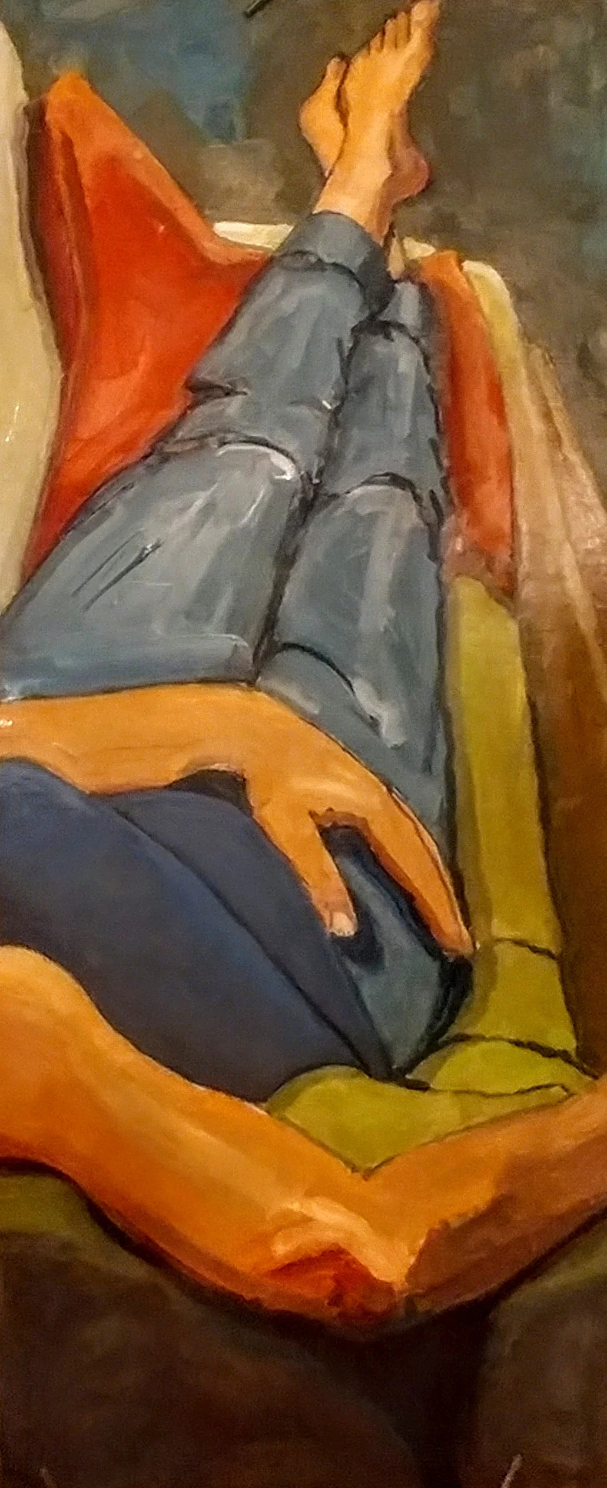
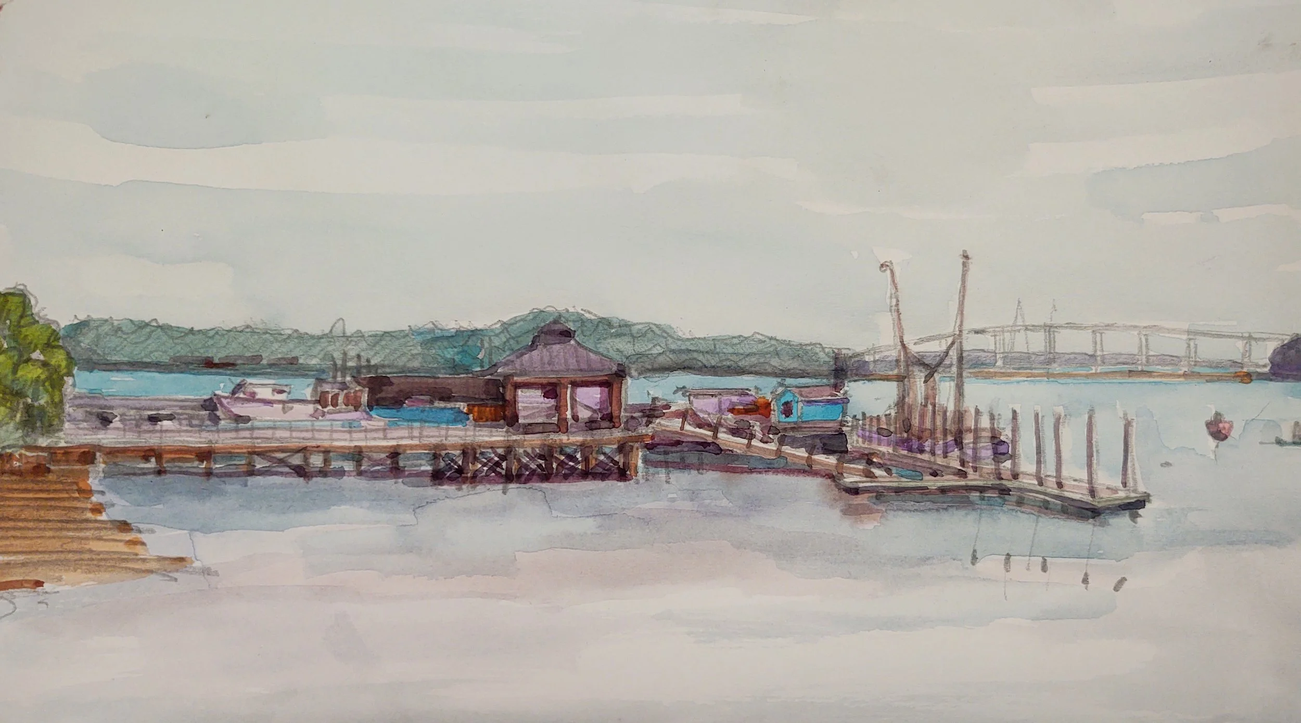

Urban landscapes featuring quirky views of Montpelier and other assorted locations.
The paintings below are for sale unless indicated otherwise. Prices may be negotiable depending on pieces.
Jay Street, Oil Painting, 32” x 24”, 2015
Not for Sale
Price: $500
46” x 36”, Oil on convex board, 2019
Price: $2,500
Trapazoid approx. 24” x 40”, Oil on Board, 2019
Price: $900
20” x 42”, Oil on convex board, 2012
Price: $1,500
15” x 28”, Oil on Board, 2017
Price: $600
60” x 28”, Oil on Canvas, 2015
Price: $700
30” x 14”, Oil on board, 2017
Price: $350
30” x 18:, Acrylic on canvas, 2019
Price: $700
22” x 42”, Oil on Board, 2019
Price: $900
40” x 20”, Oil on Board, 2019
Price: $900
32” x 24”, Oil on canvas, 2014
Price: $400
16” x 24”, Oil on canvas, 2009
Private collection
30” x 18”, Oil on Canvas, 2006
Price: $800
Oil on board
Size: 12” x 12”
Price: $300
18” x 48”, Oil on concave board, 2013
Price: $1,500
24” x 36”, Oil on canvas, 2014
Private collection
Private Collection
42” x 24”, Acrylic on canvas, 2019
Private Collection
18” x 24”, Oil on board, 2008
Price: $75
Oil Painting, 18” x 30”., 2007
Price: $250
40” x 36”, Oil on Canvas, 2008
Private Collection
18” x 16”, Oil on Canvas in Antique Frame, 2008.
Price: $400
18” x 42”, Acrylic on canvas, 2019
Price: $500
22” x 42”, Oil on concave board, 2010
Price: $1,000
36” x 28” Oil Painting, 2019
Price: $600
36” x 18:” Acrylic on canvas, 2019
Price: $400
36” x 18”, Acrylic on canvas, 2019
Price: $600
16” x 30”, Oil on canvas, 2006
Price: $300
18” x 32”, Oil on Canvas, 2019
Price: $150
12” x 18”, Oil on Canvas, 2001
Price: $200
24” x 14”, Oil on Canvas, 2008
Price: $350
12” x 24”, Oil on canvas, 2020
Private collection
24” x 32”, Oil on Canvas, 2014
Private Collection
28” x 22”, Oil Painting, 2019
Price: $450
32” x 14”, Oil on Board, 2019
Price: $500
16” x 30”, Oil on canvas, 2010
Price: sold
Private Collection
18” x 32”, Acrylic on canvas, 2019
Price: $600
32”x 18”, Acrylic on canvas, 2019
Private Collection
5” x 10”, Oil on canvas, 2019
Private Collection
10” x 5”, Oil on canvas, 2019
N.F.S.
32” x 18”, Acrylic on canvas,2019
N.F.S.
16” x 28”, Oil on board, 2017
Private Collection
18” x 30”, Oil on Canvas, 2009
N.F.S.
6” x 14”, Oil on board, 2012
Price: $75
24” x 18”,, Oil on Canvas, 2006
Price: $75
14” x 28”, Oil on Canvas, 2013
Private Collection
12” x 16”, Watercolor, 2017
Private Collection
48” x 24”, Oil on concave board, 2008
Private Collection
36” x 18”, Acrylic on canvas, 2019
Private Collection
28” x 218, Oil on board, 2009
Private collection
20” x 48”, Oil on concave board, 2012
Private collection
18” x 32”, Acrylic on canvas, 2019
Price: nfs
42” x 14”, Oil on concave board, 2018
Private Collection
32” x 18”, Acrylic on canvas, 2019
Price: Donated to Vermont Democratic Party
16” x 28”, Oil on concave board, 2009
Private Collection
36” x 24”, Oil on Canvas, 2006
Private collection
32” x 24”, Oil on Board, 2017
Private collection
24” x 48”, Oil on convex board, 2009, w/ Kate Burnam
Private collection
20” x 24”, Oil on Canvas, 2003,
Private collection
14” x 30”, Oil on concave board, 2012
Private collection
24” x 16”, Oil on Canvas, 2008
Private Collection